
4 bed Detached House
£600,000
Ham Road, Faversham, Kent

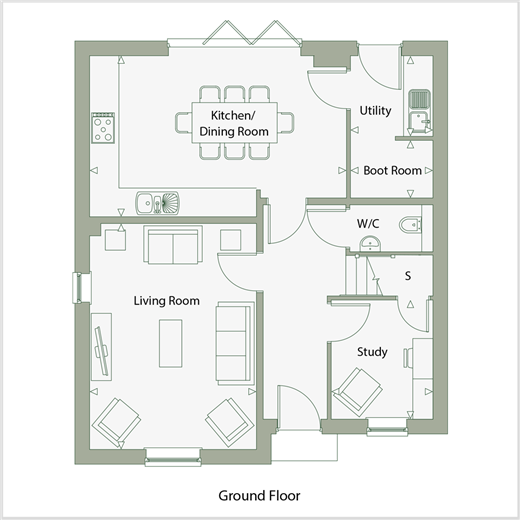
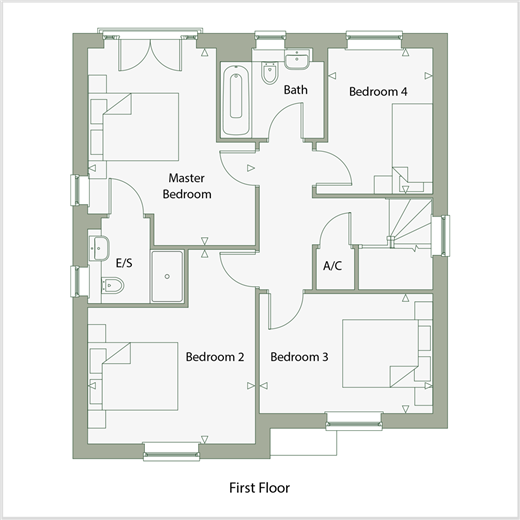
**£10,000 Deposit Assist* Now Available** This stunning Willow is the last remaining Willow of the current phase, offering generous living spaces and a high specification throughout. Open the front door and you'll find yourself in a spacious hallway, giving access to the study, a generous living room and leading through to the open plan kitchen/dining room. Cooking is a pleasure in the fitted kitchen, especially with the fully integrated Bosch appliances. The kitchen/dining room benefits from bi-fold doors leading to the tranquil laid to lawn rear garden, perfect for entertaining or quality family time. The first floor boasts 3 double bedrooms and 1 single bedroom, with the main bedroom benefiting from an en-suite, and a good sized family bathroom. Externally, this home offers a single garage and off road parking for 2 further cars. At Faversham Lakes you are not just close to nature, you are part of it. Within a tapestry of wonderful green and blue open spaces is where you will find a selection of contemporary, well designed 2,3,4 & 5 bedroom new build homes offering exceptional lakeside living. Buy your new home with confidence, Anderson Group, for Faversham Lakes has won a 2023 Gold Award for Customer Satisfaction. *Incentives apply to specific plots, speak to the Sales Advisor for more information and plot specific information. Subject to further terms and conditions and legal completion by 30th September 2024. *Please note images are of the show home for illustrative purposes only. Finishes and layouts may vary. Room sizes:Entrance HallLiving Room: 16'7 x 12'3 (5.06m x 3.74m)Study: 8'9 x 7'5 (2.67m x 2.26m)Kitchen/Dining Room: 18'10 x 11'10 (5.74m x 3.61m)Utility Area: 6'0 x 5'11 (1.83m x 1.80m)Boot Room Area: 6'0 x 4'3 (1.83m x 1.30m)CloakroomLandingBedroom 1: 14'5 x 12'3 (4.40m x 3.74m)En-Suite Shower RoomBedroom 2: 14'2 x 12'3 (4.32m x 3.74m)Bedroom 3: 12'8 x 8'9 (3.86m x 2.67m)Bedroom 4: 10'8 x 7'8 (3.25m x 2.34m)BathroomPrivate rear gardenSingle garageOff road parking for 2 cars
The information provided about this property does not constitute or form part of an offer or contract, nor may be it be regarded as representations. All interested parties must verify accuracy and your solicitor must verify tenure/lease information, fixtures & fittings and, where the property has been extended/converted, planning/building regulation consents. All dimensions are approximate and quoted for guidance only as are floor plans which are not to scale and their accuracy cannot be confirmed. Reference to appliances and/or services does not imply that they are necessarily in working order or fit for the purpose.
We are pleased to offer our customers a range of additional services to help them with moving home. None of these services are obligatory and you are free to use service providers of your choice. Current regulations require all estate agents to inform their customers of the fees they earn for recommending third party services. If you choose to use a service provider recommended by Wards, details of all referral fees can be found at the link below. If you decide to use any of our services, please be assured that this will not increase the fees you pay to our service providers, which remain as quoted directly to you.
Tenure: Freehold

Wards (Faversham)
8 Market Place
Faversham
Kent
ME13 7AG

 LOGIN TO