
3 bed End of Terrace House
£325,000
Doddington Road, Twydall, Gillingham, ME8

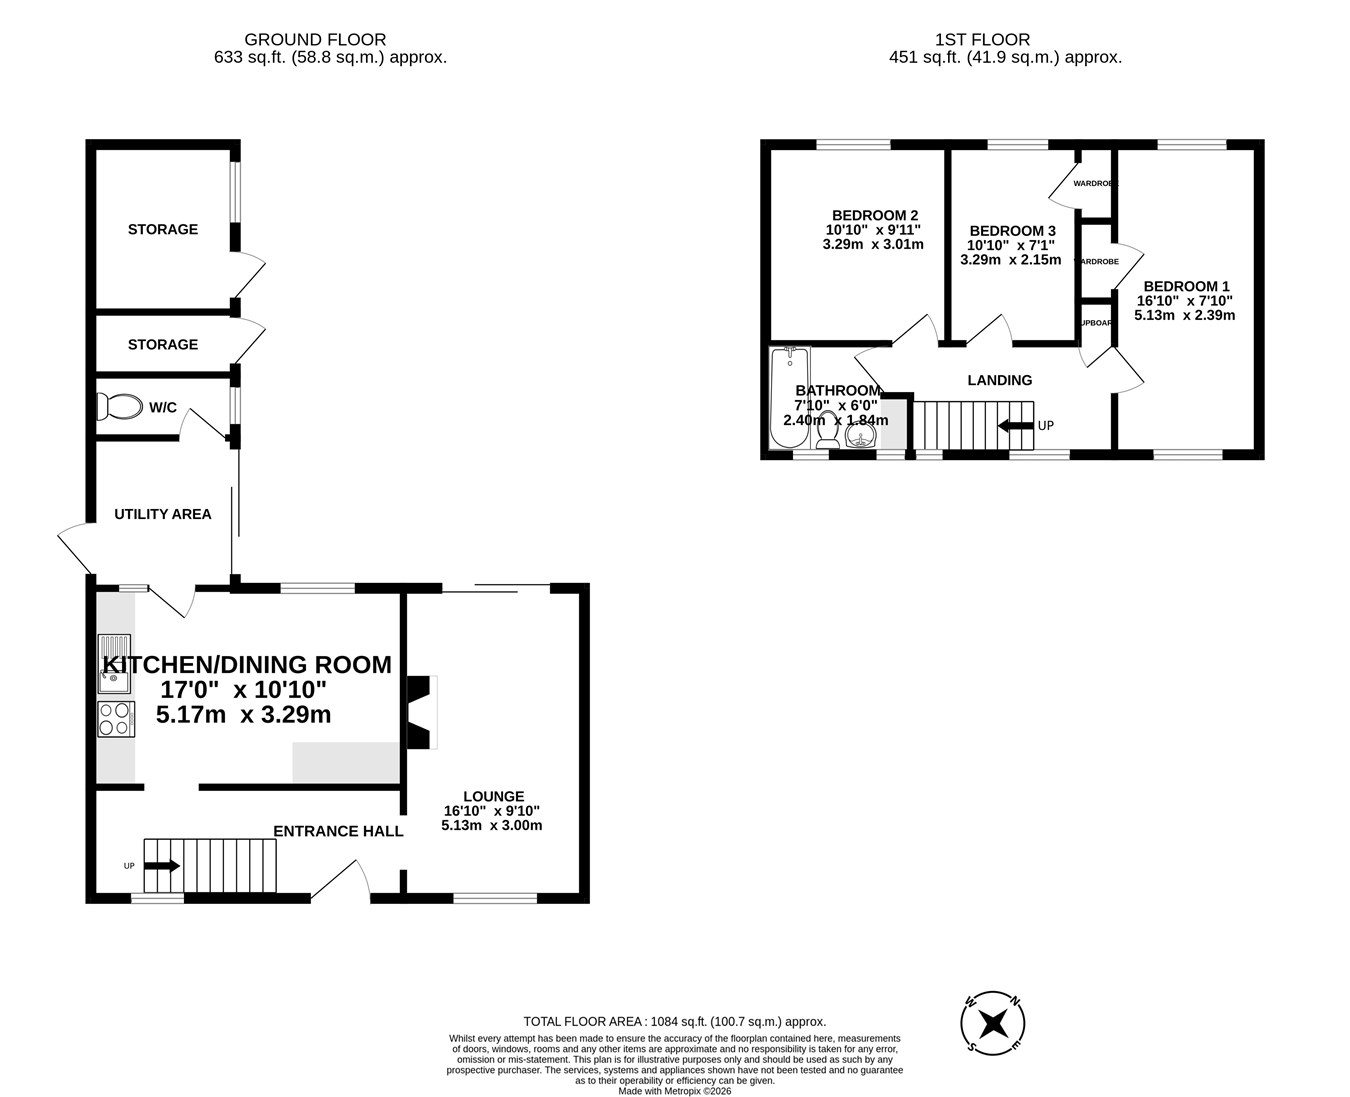
**Guide Price £325,000 - £350,000** Offered with no onward chain and situated on a popular road in Twydall, this attractive three-bedroom end-of-terrace family home offers spacious and versatile accommodation, making it an ideal choice for growing families. The ground floor comprises an entrance hall with useful understairs storage, a bright and welcoming lounge featuring a window to the front and sliding doors opening onto the rear garden, allowing plenty of natural light to flood the room. To the first floor are three generously sized bedrooms, two of which benefit from built-in storage. The main bedroom further benefits from dual-aspect windows, a family bathroom completes the first floor. Externally, the rear garden has been designed for low maintenance and features a paved area complemented by a decking space, along with the added benefit of a brick-built storage area. To the front, the property benefits from a fenced garden with a lawned area. The property has recently been redecorated and is conveniently located close to reputable local schools, excellent transport links, and a range of local amenities. Don't miss out on this fantastic family home! Pick up the phone and start dialling the Greyfox Sales Team in Rainham today to arrange your viewing!
Bathroom
8' 04" x 5' 08" (2.54m x 1.73m)
Bedroom 3
10' 11" x 6' 10" (3.33m x 2.08m)
Bedroom 2
10' 10" x 9' 11" (3.30m x 3.02m)
Bedroom 1
16' 11" x 8' 03" (5.16m x 2.51m)
First Floor
Storage Area
Storage Area
W/C
5' 03" x 2' 07" (1.60m x 0.79m)
Utility Area
6' 01" x 5' 05" (1.85m x 1.65m)
Kitchen/Dining Room
13' 0" x 11' 09" (3.96m x 3.58m) 13' 0" x 11' 0" (3.96m x 3.35m)
Lounge
16' 11" x 8' 09" (5.16m x 2.67m)
Entrance Hall
Ground Floor

Greyfox (Rainham)
67C High Street
Rainham
Kent
ME8 7HS

 LOGIN TO