
3 bed End of Terrace House
£350,000
Belmont Road, Gillingham, ME7

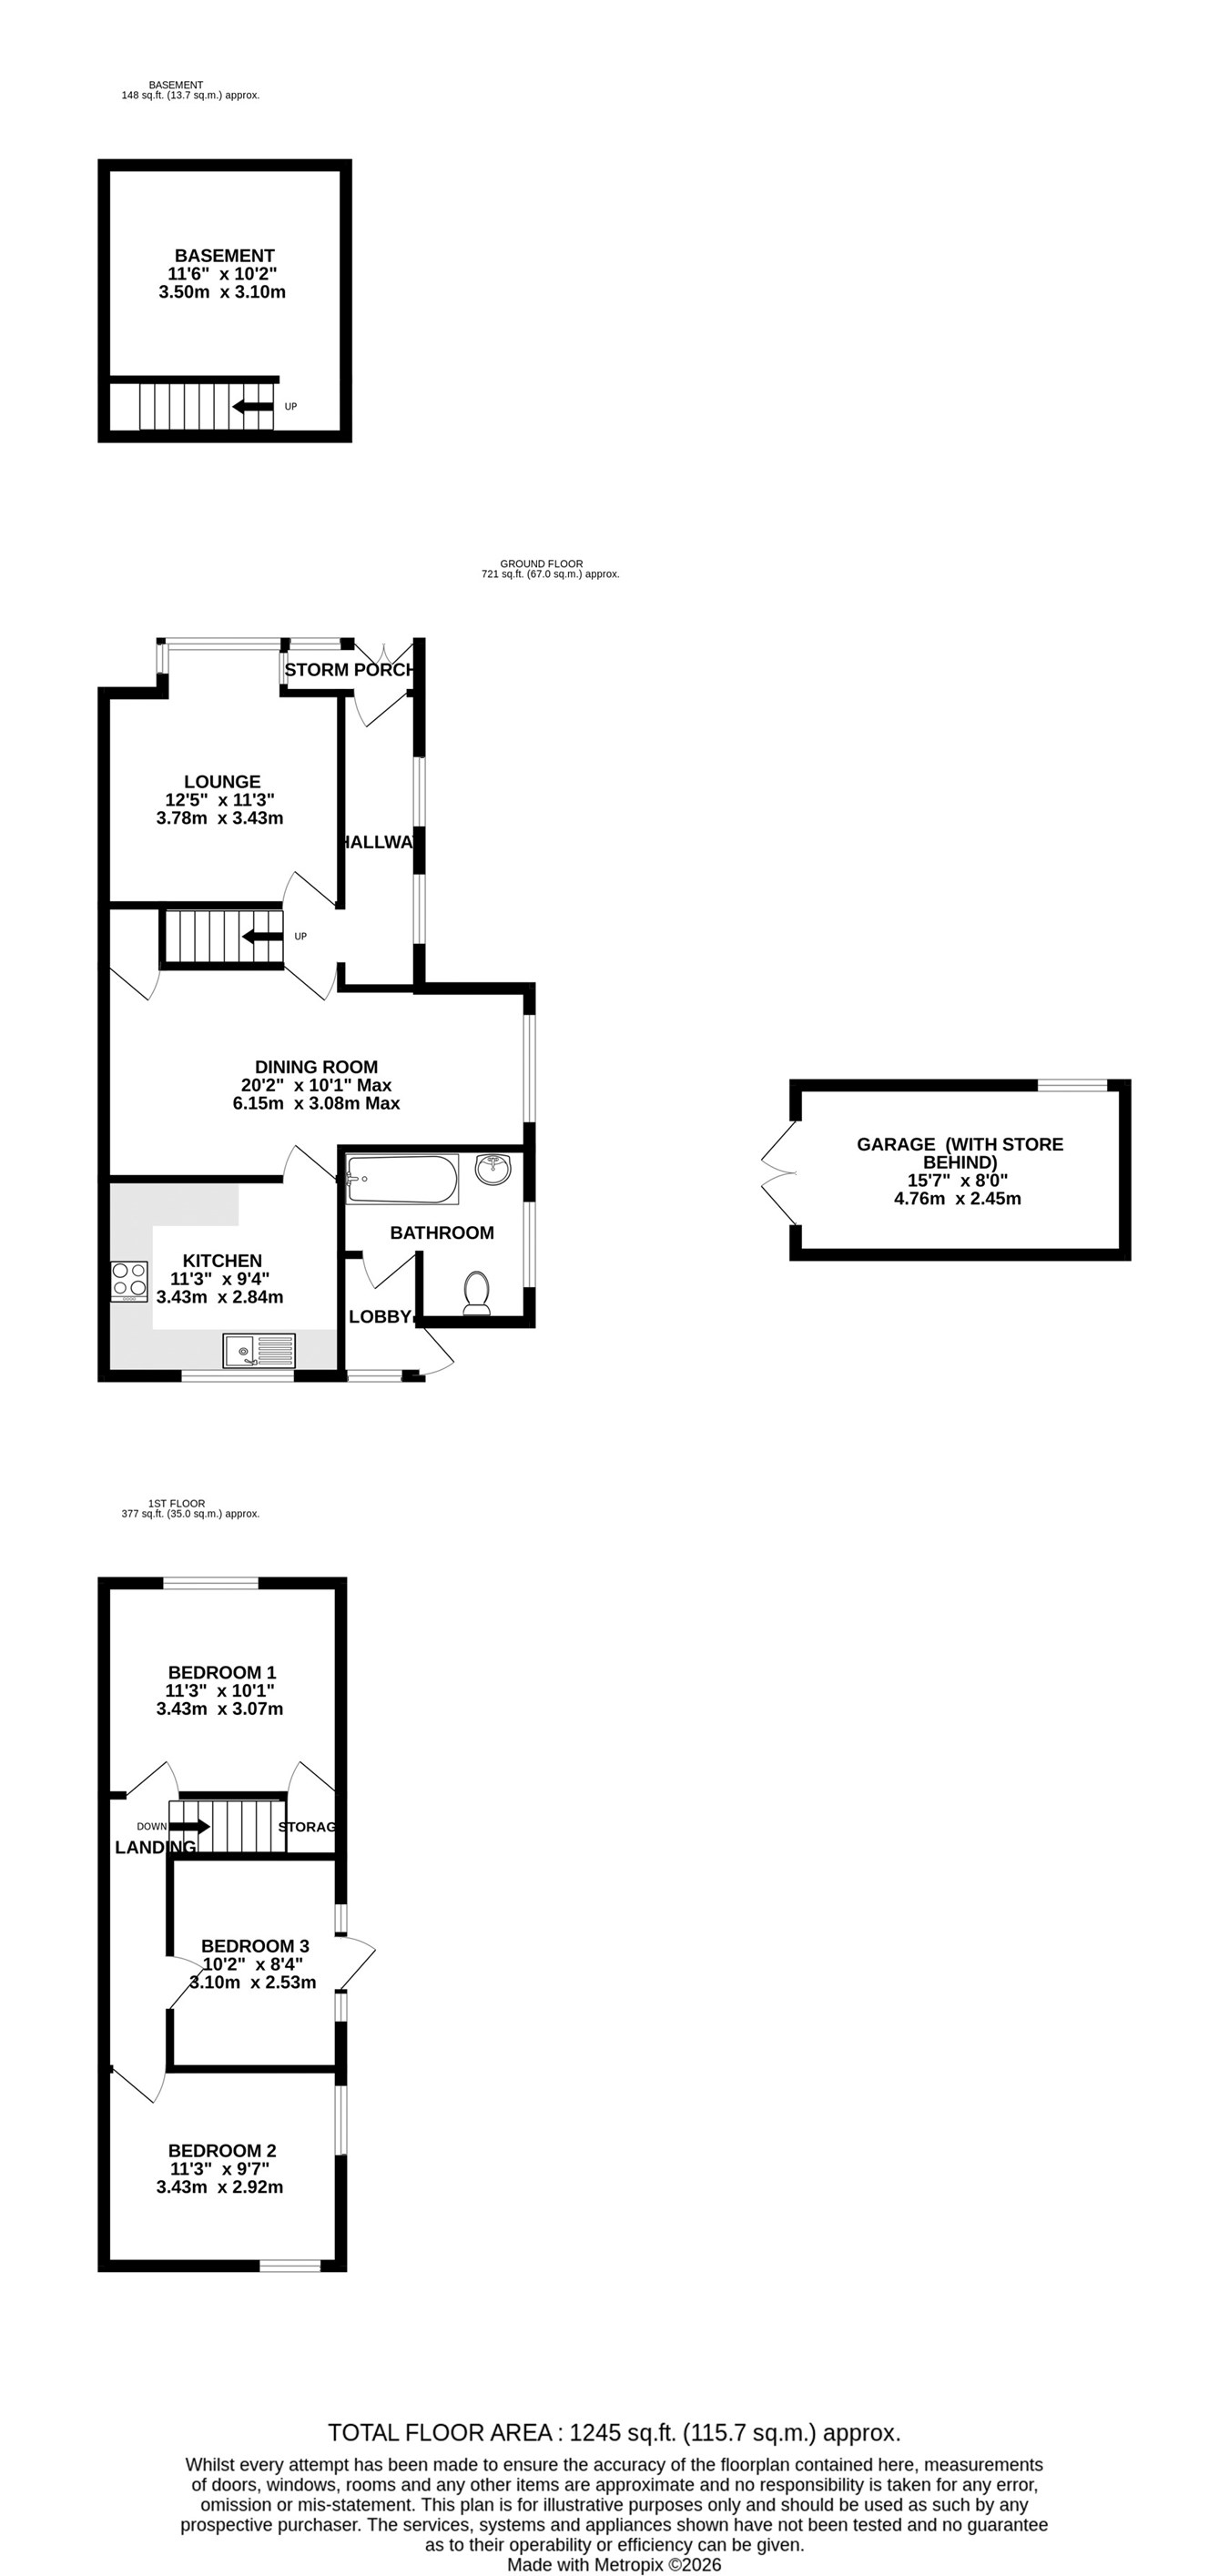
Unique extended three-bedroom end of terrace home with ample parking, garage and no onward chain. Situated in a central Gillingham location, this unique and extended property offers an exceptional combination of generous living space, modern improvements and, most importantly, off-road parking and a garage, a rare find for this area! Recently renovated and presented in excellent condition throughout, the ground floor comprises a welcoming storm porch, spacious entrance hallway, impressive lounge with attractive bay window, separate and generously proportioned dining room, and a recently fitted modern kitchen. There is also a contemporary ground-floor bathroom and a useful cellar, providing additional storage space. To the first floor, the property boasts three generously sized bedrooms. The principal bedroom benefits from built-in storage, while bedroom three features an external door, offering excellent potential for further expansion (STRP). Externally, this property really comes into its own, occupying an attractive corner plot with the added benefit of a driveway providing parking for multiple vehicles, alongside a garage with further storage space to the rear, both conveniently positioned to the side of the property. The garden offers a wonderful combination of patio, lawn and established growing areas, creating an ideal space for relaxing and entertaining. An additional outside WC further adds to the practicality of this fantastic home. The location is equally appealing, with reputable local schools, Medway Maritime Hospital, a wide range of local amenities and Gillingham railway station all conveniently accessible. Offered with no onward chain, this fantastic home is sure to attract considerable interest. Properties offering this much space, parking, and versatility in such a convenient location are rarely available. Don't miss out, pick up the phone and start dialling the Greyfox sales team in Rainham to arrange your viewing now!
Basement
Basement
11' 6" x 10' 2" (3.51m x 3.10m)
Ground Floor
Lounge
12' 5" x 11' 3" (3.78m x 3.43m)
Dining Room
20' 2" x 10' 1" (6.15m x 3.07m)
Kitchen
11' 3" x 9' 4" (3.43m x 2.84m)
Bathroom
Garage (With Store Behind)
15' 7" x 8' 0" (4.75m x 2.44m)
First Floor
Bedroom 1
11' 3" x 10' 1" (3.43m x 3.07m)
Bedroom 2
11' 3" x 9' 7" (3.43m x 2.92m)
Bedroom 3
10' 2" x 8' 4" (3.10m x 2.54m)

Greyfox (Rainham)
67C High Street
Rainham
Kent
ME8 7HS

 LOGIN TO