
3 bed Semi-detached House
£325,000
Pump Lane, Rainham, Gillingham, ME8

Guide Price £325,000-£350,000 - Situated in a popular area of Rainham, this modern and well-presented three-bedroom semi-detached family home offers spacious and versatile accommodation throughout, making it an ideal purchase for first-time buyers and growing families alike. Upon entering, you are welcomed by an inviting entrance hall which leads through to a generously sized lounge, seamlessly flowing into a dedicated dining area and creating the perfect space for both relaxing and entertaining. The modern fitted kitchen benefits from French doors opening directly onto the rear garden, allowing plenty of natural light to fill the space. Completing the ground floor is a stylish and contemporary family bathroom. To the first floor, the property continues to impress with three generous bedrooms, two of which benefit from fitted wardrobes and useful storage. Externally, the property boasts a driveway to the front providing off-road parking for several vehicles. To the rear, you will find a mature and beautifully landscaped garden, offering an ideal space to enjoy the warmer months. An additional highlight is the useful outbuilding, complete with power, providing excellent potential for a home office, hobby room or additional storage. Offering stylish, ready-to-move-into accommodation, generous bedroom space, off-road parking and a versatile garden outbuilding, this fantastic home is sure to appeal to a variety of buyers. Whether you're taking your first step onto the property ladder or looking for the perfect home for a growing family, this is one not to be missed! Contact the Greyfox Rainham team today for further information or to arrange your viewing.
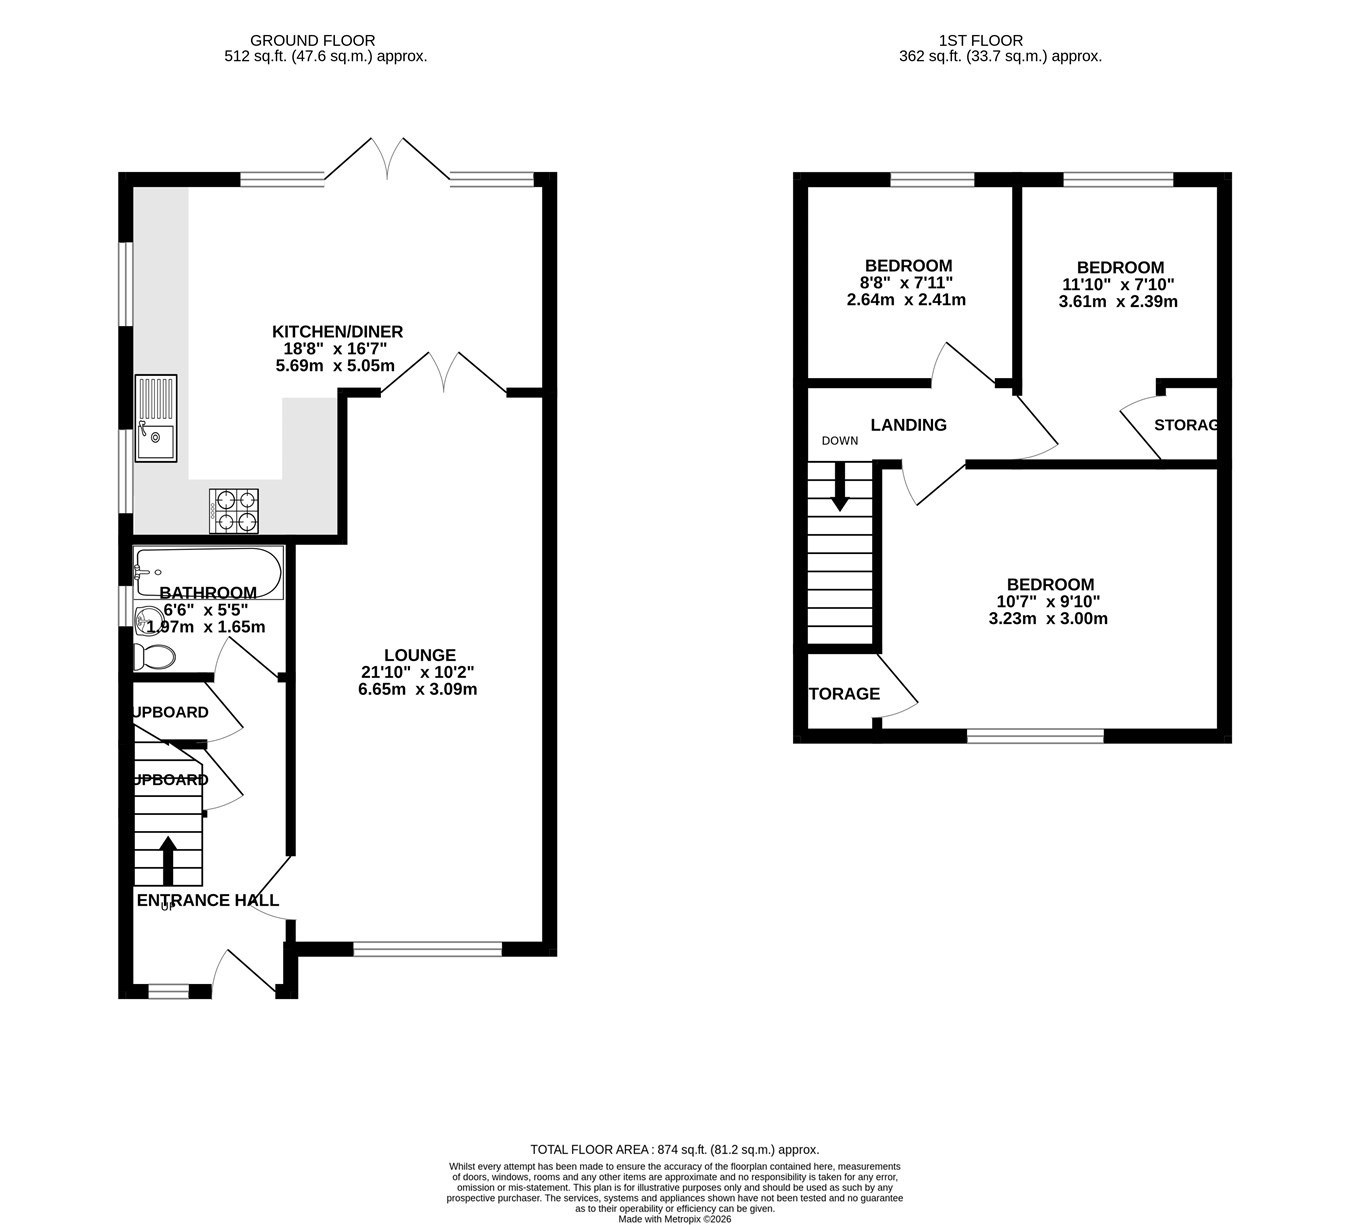
Ground Floor
Lounge
21' 10" x 10' 2" (6.65m x 3.10m)
Kitchen/ Diner
18' 8" x 16' 7" (5.69m x 5.05m)
Bathroom
6' 6" x 5' 5" (1.98m x 1.65m)
First Floor
Bedroom 1
10' 7" x 9' 10" (3.23m x 3.00m)
Bedroom 2
11' 10" x 7' 10" (3.61m x 2.39m)
Bedroom 3
8' 8" x 7' 11" (2.64m x 2.41m)

Greyfox (Rainham)
67C High Street
Rainham
Kent
ME8 7HS

 LOGIN TO