
2 bed Terraced
£270,000
All Saints Road, Northfleet

With a Guide Price of £270,000 to £280,000
2-Bed Mid-Terraced Period Cottage For Sale
Vacant Possession / No Chain
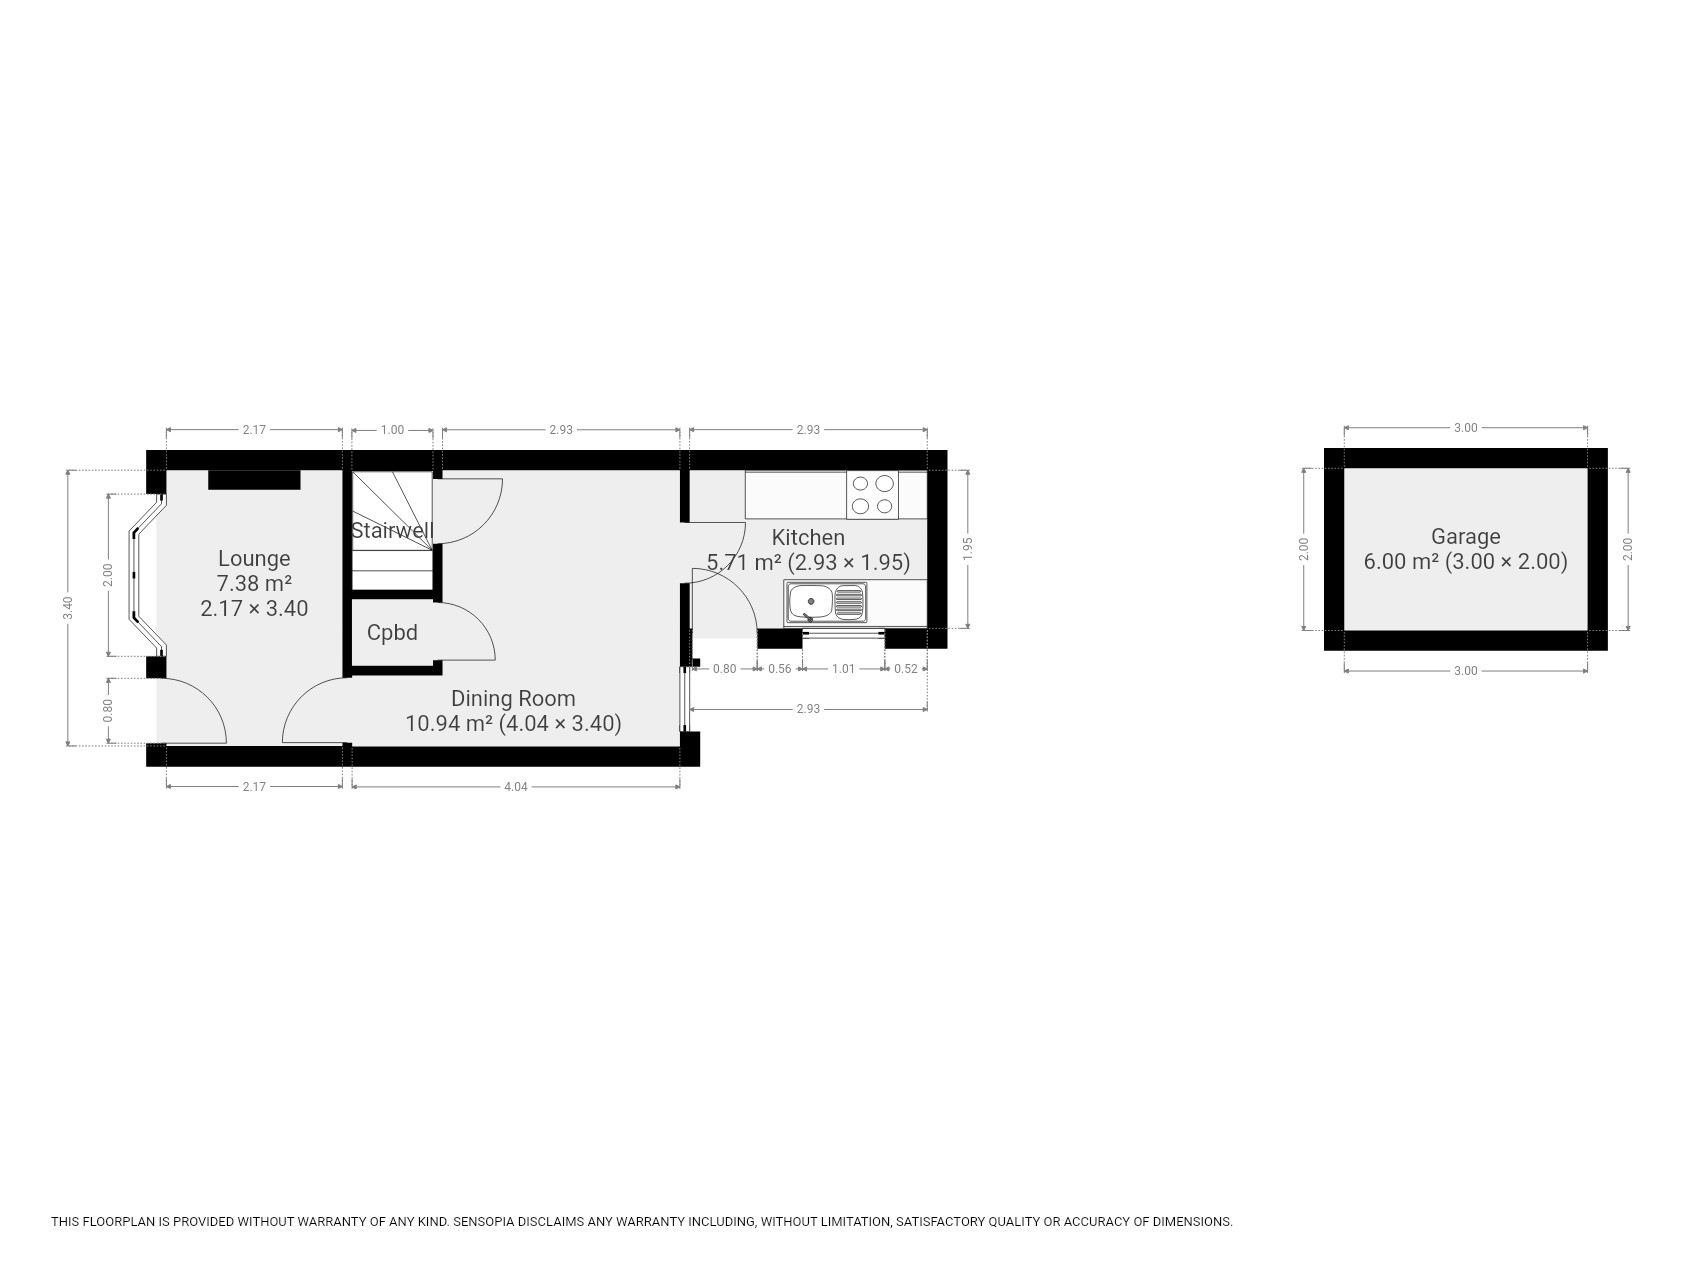
Heritage Estates are delighted to offer for sale this mid-terraced period cottage which has been modernised throughout and comes with a garage. The property comprises: a lounge; rear reception/dining room; modern fitted kitchen; two double bedrooms; modern family bathroom; rear garden; and garage. Situated within the Perry Street area, there are a host of local shops; takeaways; Co-op and Tesco. Walking distance and buses available to Gravesend Town Centre and British Railway Train Station offering the High-Speed Link to London. In the catchment area for several schools such as: Northfleet School for Girls; Northfleet Technical College; Mayfield Grammar School for Girls; and Gravesend Grammar School for Boys.
Front View of Property
Original brick façade. Small front garden. Wrought-iron gate. Pathway and step lead to uPVC double glazed composite front door in white which opens to lounge.
Lounge / Front Reception Room 3.40m (11' 2') x 2.17m (7' 1')
UPVC double glazed bay window to front. Blind to remain. Beige carpet. Radiator. Door to rear reception room.
Dining Room / Rear Reception Room 3.40m (11' 2') x 2.99m (9' 10')
UPVC double glazed window to rear. Beige carpet. Radiator. Under-stair cupboard housing gas and electric meters and electric circuit board. Gas and electric certificates available. Built-in cupboard. Door to stairs and first floor. Further door to kitchen.
Kitchen 1.95m (6' 5') x 2.93m (9' 7')
UPVC double glazed window to side and white composite door leads to garden. Small but pleasant kitchen with a range of high-gloss, white wall and base units. Wooden-style work surfaces. Inset stainless steel sink and drainer. 'Vaillant' combination boiler (GSC likely to be available). Free-standing electric oven. Veneered flooring.
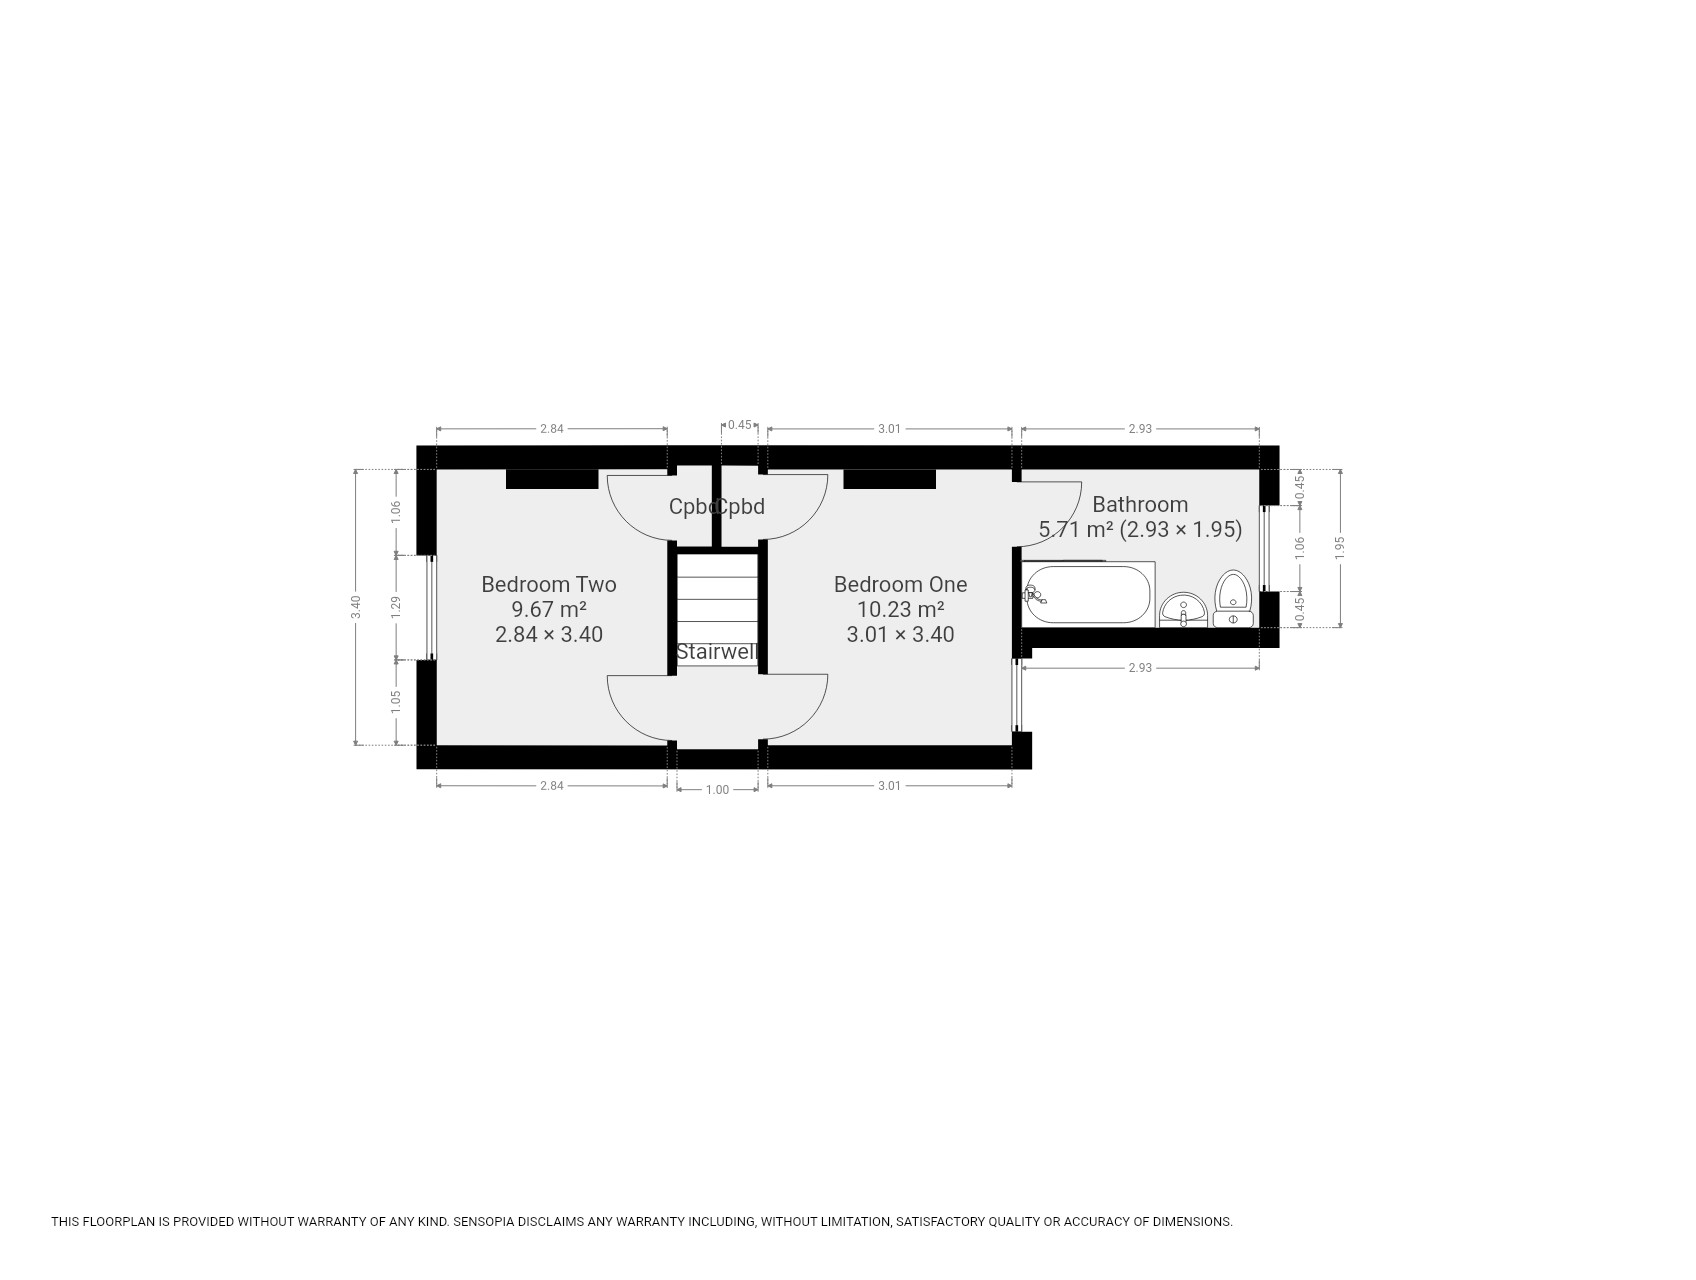
Stairs & First Floor Landing
Stairs with beige carpet lead to small landing area with access to bedrooms one and two.
Bedroom One 3.40m (11' 2') x 3.01m (9' 11')
Double room with uPVC double glazed sash window to front. Beige carpet. Radiator. Built-in cupboard over stair area.
Bedroom Two 3.40m (11' 2') x 2.79m (9' 2')
Double room with uPVC double glazed sash window to rear. Beige carpet. Radiator. Built-in cupboard over stair area. Access to loft via hatch. Door and step down to bathroom.
Bathroom 1.95m (6' 5') x 2.93m (9' 7')
UPVC double glazed frosted sash window to rear. White suite comprising: panel enclosed bath with shower attachment over and glass shower screen; pedestal wash-hand basin; and WC. Radiator. Vinyl flooring.
Rear Garden & Garage
Patio. Lawn area. Brick-built store. Garage. Rear vehicular access to garage. Pedestrian gate and access gate at foot of garden. Timber fence surround.
Further Information
Council Tax: Band 'B' (Approx. £1,873 annually)
Local Authority: Gravesham Borough Council

Heritage Estates
188 Parrock Street
Gravesend
Kent
DA12 1EN

 LOGIN TO