
2 bed Detached Bungalow
£395,000
Nursery Close, Tankerton, Whitstable

Occupying a screened corner plot, this detached two-bedroom bungalow offers around 900 sq. ft of light and airy single-level living within easy reach of Tankerton and the seafront. Landscaped gardens with a good level of privacy, a detached workshop and off-road parking complete a home that is ready to move into and offered with no forward chain.
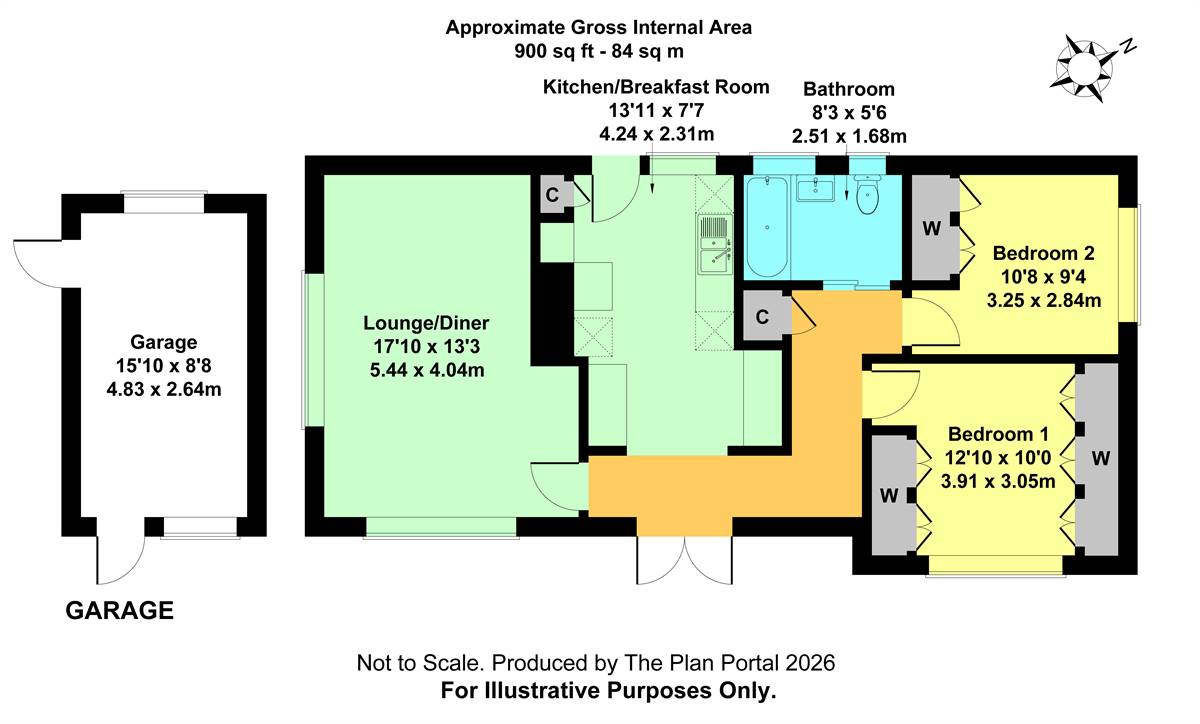
An open entrance hall sets the tone for the flow of the light and airy accommodation leading to every room. At the heart of the home is the 17ft lounge/diner, a dual-aspect room overlooking the gardens Next door, the kitchen/breakfast room is fitted with modern units. The two double bedrooms both overlook the garden with the principal bedroom to the front having a wide range of fitted wardrobes. The second bedroom is to the side and both are served by a spacious bathroom.
The gardens have been thoughtfully landscaped with ease of maintenance in mind whilst still offering plenty of appeal for the keen gardener having raised flower beds and a good-sized greenhouse. Enjoying a good degree of privacy, the gardens provide a choice of seating areas in which to relax together with an ideal setting for alfresco dining. Off-road parking is provided by a driveway leading to a detached workshop, formerly a garage.
The property is conveniently located for local amenities and transport links with bus services available approximately 175 yards away on Ham Shades Lane providing access to the harbour town of Whitstable (approximately 1.3 miles) and the Cathedral City of Canterbury (approximately 6.6 miles). Tankerton's popular parade of shops, restaurants and cafés together with the seafront are approximately three-quarters of a mile away, whilst Whitstable mainline railway station is approximately 0.7 miles.
Non-Approved Draft Details
Entrance Hall
UPVC double glazed front entrance door. Radiator. Thermostat control for central heating. Access to insulated loft. Linen cupboard with shelves. Laminate flooring.
Lounge/Diner 17' 10 x 13' 3 (5.44m x 4.04m)
Windows to side and front overlooking gardens. Two radiators. Laminate flooring.
Kitchen/Breakfast Room 13' 11 x 7' 7 (4.25m x 2.32m)
Range of matching wall and base units. Inset ceramic1.5 bowl sink unit. Work surfaces. Walls partially tiled. Gas and electric cooker points. Plumbing for washing machine. Cupboard housing wall mounted Worcester combination boiler supplying hot water and central heating. Cupboard with shelves. Window to rear. Radiator. Laminate flooring. UPVC double glazed door providing access to rear.
Bedroom 1 12' 10 into wardrobe x 10' 0 (3.92m x 3.05m)
Window to front overlooking garden. Radiator. Wide range of fitted wardrobes. Parquet flooring.
Bedroom 2 10' 8 into wardrobe x 9' 4 (3.26m x 2.85m)
Window to side overlooking garden. Radiator. Parquet flooring.
Bathroom 8' 3 x 5' 6 (2.52m x 1.68m)
Suite in white comprising panelled bath with mixer tap and hand held shower, vanity wash hand basin with drawers and cupboard below and close coupled WC. Tiled walls. Laminate flooring. Two frosted windows to side. Pocket door.
Workshop 15' 10 x 8' 8 (4.83m x 2.65m)
Formerly garage. Power and light. Pedestrian door from side garden. Pedestrian door and window to front driveway.
Front and Side Garden
Border fence and hedging. Mainly laid to paving. Well stocked raised beds with shrubs and flowers. Driveway extending to the front of the workshop providing off road parking.
Side Garden 17' 0 x 48' 0 (5.19m x 14.64m)
Landscaped with paving raised beds with shrubs and flowers. Pergola. Good sized greenhouse. Outside tap. Access to front garden. Enclosed with fencing. Gate to driveway.
Rear
Laid to paving. Leading to side garden.
Other Information
As the Executor has no knowledge of the property, we have been unable to verify certain information. In particular, none of the services or fittings and equipment have been tested and no warranties of any kind can be given.
Main Services
The following mains services are connected to the property electricity, water, gas, drainage and a telephone line. All services will be subject to the appropriate companies transfer conditions.
Heating
Central heating is provided by a gas fired boiler situated in the Kitchen/Breakfast Room and hot water radiators as indicated in these particulars.
Windows
The windows are generally of UPVC double glazed sealed units.
Tenure
The property is to be sold Freehold with vacant possession.
Council Tax
We are advised by the Valuation Office that the property is currently within Council Tax Band D. The amount payable under tax band D for the year 2026/2027 is £2,397.99.
Viewing
Please ring us to make an appointment. We are open from 9am to 6pm Monday to Friday, 9am to 5pm Saturdays and by appointment only on Sundays.
Agent Notes
Kent Estate Agencies gives notice for themselves and for the sellers of the property, whose agents they are that any floor plans, plans or mapping and measurements are approximate quoted in metric with imperial equivalents. All are for general guidance only and whilst every attempt has been made to ensure accuracy, they must not be relied on. The measurements are provided in accordance with the R.I.C.S. Code of Measuring Practice 6th edition. We have not carried out a structural survey and the services, appliances and specific fittings have not been tested and therefore no guarantee can be given that they are in working order. Photographs are reproduced for general information and it must not be inferred that any item shown is included with the property. Prospective purchasers or lessees should seek their own professional advice. Kent Estate Agencies retain the copyright in all advertising material used to market this property. No person in the employment of Kent Estate Agencies has any authority to make any representation or warranty whatever in relation to this property. Purchase prices, rents or other prices quoted are correct at the date of publication and, unless otherwise stated, exclusive of VAT. For a free valuation of your property contact the number on this brochure. Printed7th November 2026

Kent Estate Agencies (Tankerton)
94-100 Tankerton Road
Tankerton
Whitstable
Kent
CT5 2AT

 LOGIN TO