
2 bed Bungalow
£475,000
Glentrammon Avenue, Orpington

Guide Price £475,000 - £500,000TWO DOUBLE BEDROOM SEMI-DETACHED BUNGALOW | NO ONWARD CHAIN | SOUGHT-AFTER LOCATIONA fantastic opportunity in the popular Green Street Green location!ATTENTION BUYERS! Situated in the highly desirable area of Green Street Green, this attractive two double bedroom semi-detached bungalow offers an excellent opportunity for those looking to secure a home in a convenient and well-connected location. Ideally positioned for easy access to both Chelsfield and Orpington mainline railway stations, the property is also within convenient reach of local shops, bus routes and schools, making it an ideal choice for a variety of buyers.The accommodation comprises two well-proportioned double bedrooms, offering comfortable and versatile living space, while the property further benefits from off-street parking and a garage, valuable additions that provide both convenience and practicality. There are also some lovely views to the rear to enjoy.With the added advantage of NO ONWARD CHAIN, buyers can look forward to a potentially smoother and more straightforward purchase.Properties in this sought-after location are always likely to attract considerable interest, and with excellent transport links and everyday amenities close at hand, demand is expected to be high.DON'T MISS OUT! Contact us today to arrange your viewing and avoid missing the opportunity to make this desirable bungalow your next home!
Entrance Hall
carpet, radiator, storage cupboard, access to loft
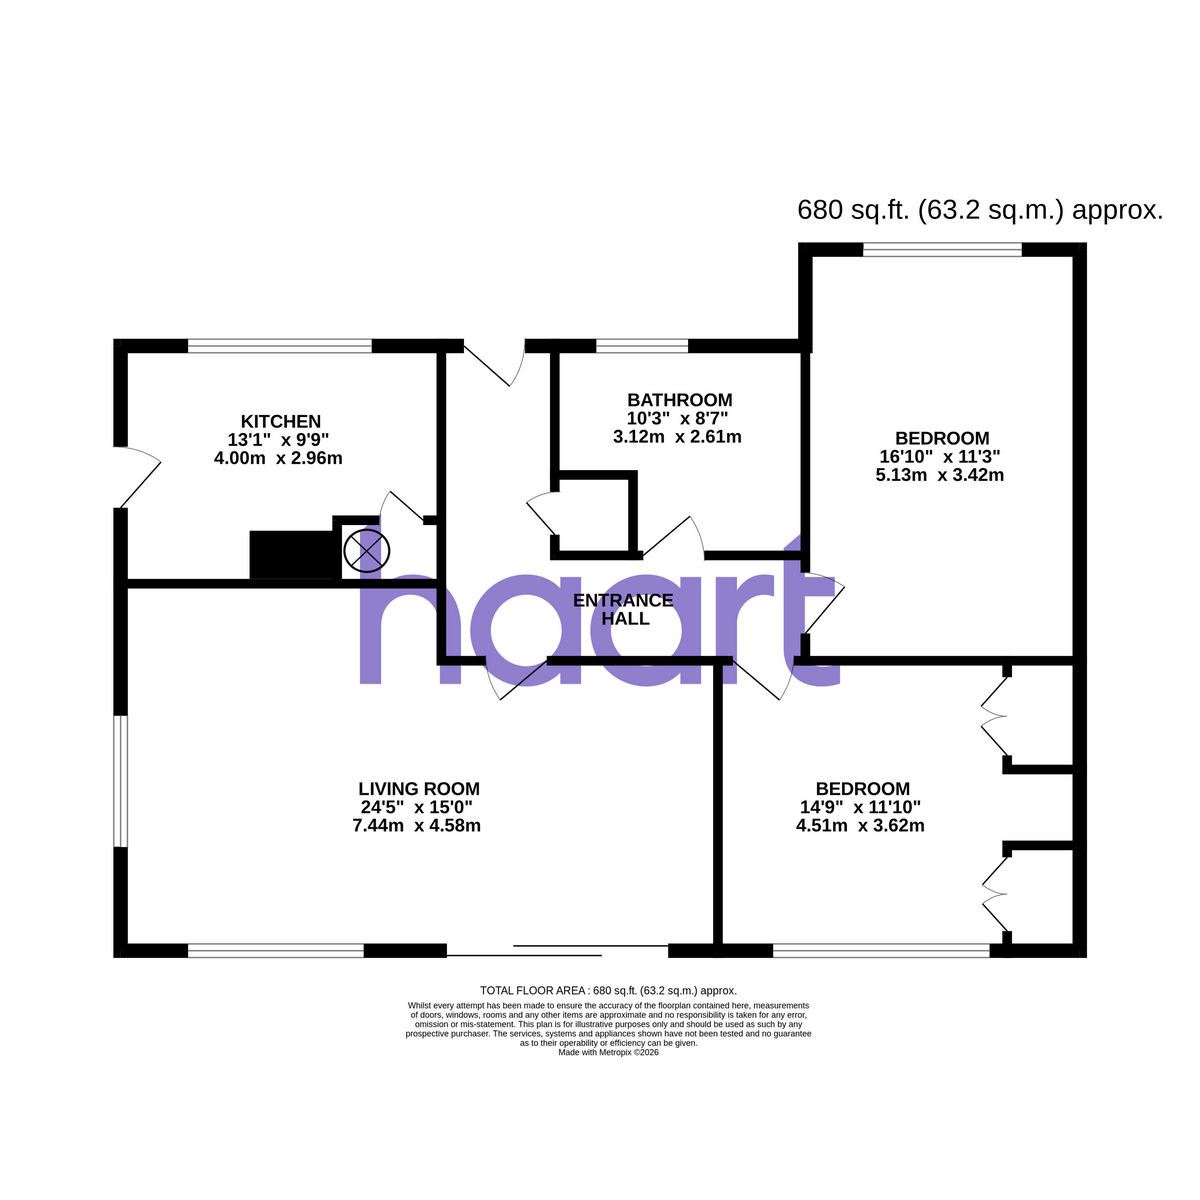
Lounge 19'5 x 11'10
carpet, radiators, double glazed window to side and rear with double glazed doors leading to rear garden
Kitchen 11'3 x 7'2
linoleum flooring, part tiled walls, range of wall and base units, space for fridge freezer, space for washing machine, fitted oven and hob, small breakfast bar, single sink unit, wall mounted boiler, double glazed window to front and double glazed door to side
Bedroom One 12'4 x 10'5
carpet, radiator, double glazed window to rear
Bedroom Two 12'4 x 8'10
carpet, radiator, double glazed window to front
Shower Room 7'4 x 7'2
linoleum flooring, part tiled walls, shower cubical, low flush w.c, pedestal wash hand basin unit, double glazed window to front
Front Garden
lawn, flower beds, paved driveway for off street parking
Rear Garden
lawn, flower beds and shrubs, garden shed, access to garage
Garage
detached to side with up and over door
haart is the seller's agent for this property. Your conveyancer is legally responsible for ensuring any purchase agreement fully protects your position. We make detailed enquiries of the seller to ensure the information provided is as accurate as possible. Please inform us if you become aware of any information being inaccurate

haart (Orpington)
306-308 High Street
Orpington
Kent
Orpington
Kent
BR6 0NF

 LOGIN TO