
3 bed Terraced
£280,000
Chatham Hill, Chatham

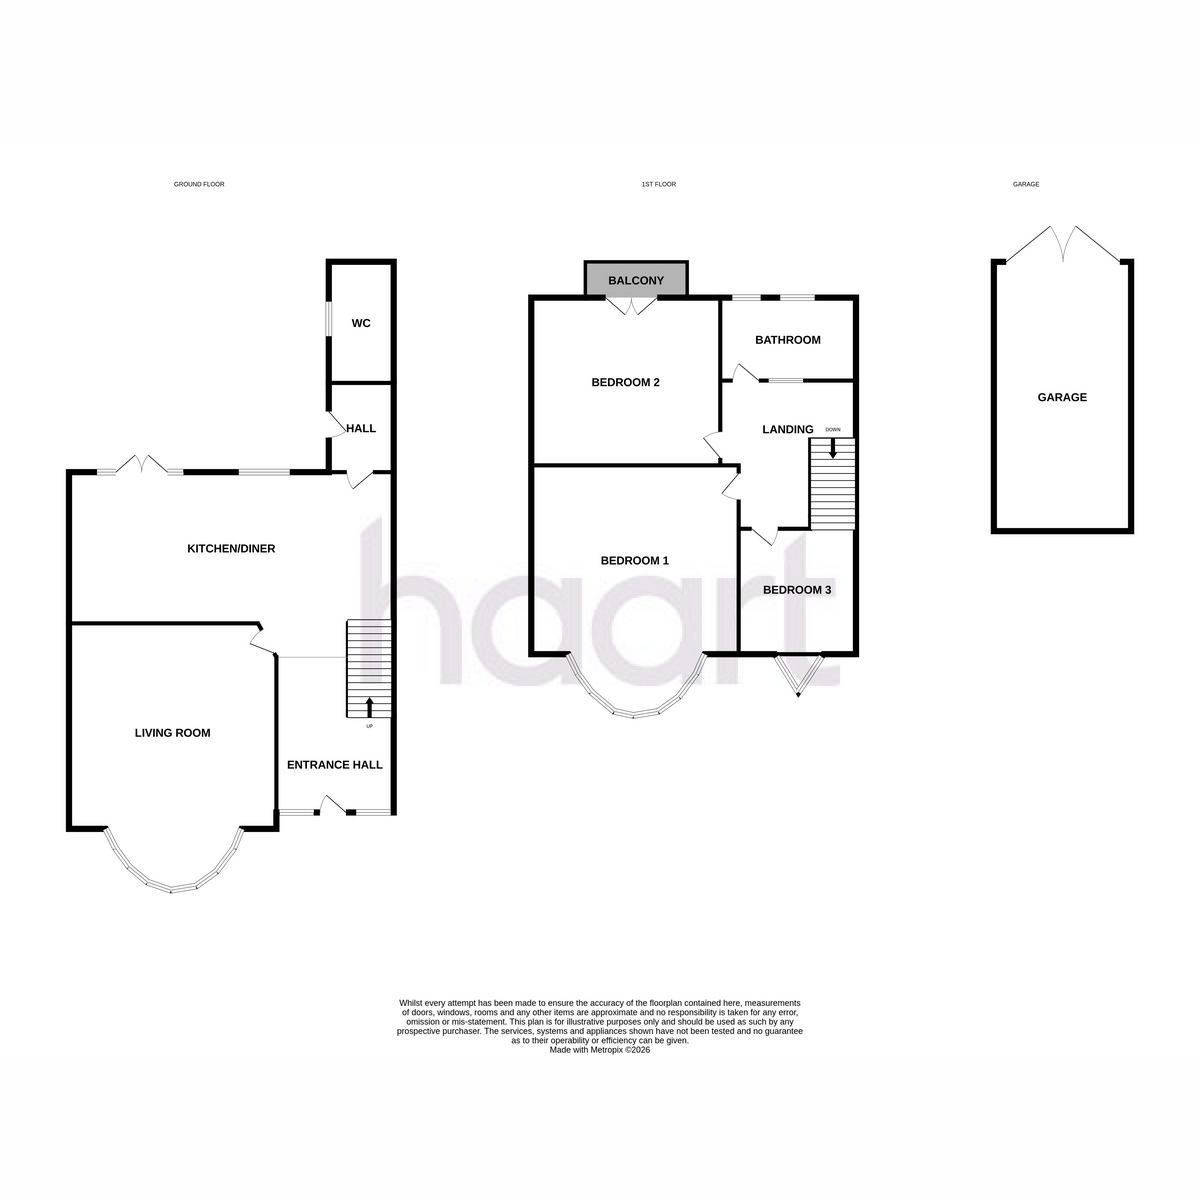
This beautifully updated home has been thoughtfully refurbished by the current owners and offers stylish, practical living throughout.Upon entering, you are welcomed into a spacious entrance hall which leads directly to the kitchen. The kitchen is a real focal point of the home, featuring a central island and a range of integrated appliances including a double oven, washing machine, tumble dryer and dishwasher. It's a fantastic space for both entertaining guests and everyday family meals. The living room is accessed from the kitchen and benefits from plenty of natural light thanks to the attractive bay window at the front of the property. A small inner hallway off the kitchen provides access to a downstairs WC, adding extra convenience for families and visitors alike.The first floor offers three well-proportioned bedrooms. The main bedroom features a bay window, while the rear bedroom enjoys access to a balcony overlooking the garden. The family bathroom is also located on this level.Outside, the rear garden is predominantly laid to lawn with a patio area, creating an ideal spot to relax, unwind, or enjoy outdoor dining during warmer months.Ideally positioned just off the A2, the property is perfect for commuters needing straightforward access into London via the A2/M2, as well as Chatham Train Station, approximately one mile away. Chatham town centre is close by, offering a variety of high street shops and the Pentagon Shopping Centre. The Dockside Outlet Centre is also nearby, providing an excellent selection of retail outlets, cafes, restaurants, gyms, a cinema, and scenic riverside walks. Rochester, located around 1.8 miles away, offers a more historic setting with independent shops, bars, restaurants, nightlife, and popular attractions such as the castle and cathedral. Excellent bus and rail links serve the Medway towns, and several well-regarded schools are within easy reach, including Brompton Academy.For further details or to arrange a viewing, contact haart estate agents today!
Entrance Hall
Living Room 4.43m × 3.63m (14'6" × 11'10")
Kitchen / Diner 6.39m × 4.07m (20'11" × 13'4")
Separate WC
Bedroom One 3.98m × 3.63m (13'0" × 11'10")
Bedroom Two 3.76m × 3.59m (12'4" × 11'9")
Balcony 1.72m × 0.47m (5'7" × 1'6")
Bedroom Three 2.58m × 2.42m (8'5" × 7'11")
Bathroom 2.63m × 1.85m (8'7" × 6'0")
Garden
Garage
haart is the seller's agent for this property. Your conveyancer is legally responsible for ensuring any purchase agreement fully protects your position. We make detailed enquiries of the seller to ensure the information provided is as accurate as possible. Please inform us if you become aware of any information being inaccurate

haart (Walderslade)
375 Walderslade Road
Walderslade
Chatham
Kent
ME5 9LL

 LOGIN TO