
4 bed Semi-detached House
£500,000
Well Street, Maidstone

Some homes are simply special, and this exceptional semi-detached residence is certainly one of them! Nestled within the highly desirable village of Loose, on the outskirts of Maidstone, this truly beautiful home combines elegant interiors, impressive living space and a wonderful semi-rural outlook to create something rather extraordinary.Set back from the road and enjoying delightful views towards green fields and banks, where horses can occasionally be seen grazing, the property offers a wonderful sense of countryside living without sacrificing the convenience of everyday amenities. From the moment you arrive, there is an undeniable sense of quality, space and style.Step inside and prepare to fall in love!The welcoming entrance hallway immediately sets the tone for the rest of this immaculate home. Beautifully decorated throughout, every room has been thoughtfully presented to create a sophisticated yet wonderfully comfortable family environment. An elegant downstairs cloakroom adds a further touch of practicality.Without doubt, one of the most impressive features is the magnificent kitchen, dining and family room. This spectacular space really is the heart of the home, designed for everything from busy family mornings to relaxed Sunday lunches and fabulous evenings entertaining friends. The high ceilings and Velux windows flood the room with natural light, creating a wonderfully bright, airy and uplifting atmosphere. There is a real sense of openness here, making this an exceptional space in which to cook, dine, entertain and simply enjoy being together.The separate sitting room is equally inviting, enjoying dual-aspect windows that allow natural light to pour through. Elegant French doors provide the flexibility to open the room up or create a more intimate, cosy retreat. Whether you are hosting family celebrations, enjoying a quiet evening or simply relaxing after a long day, this beautiful room offers the perfect setting.And the impressive accommodation certainly doesn't stop there!The first floor is accessed via a wonderfully spacious landing, a feature that further enhances the generous proportions and airy feel of this remarkable home. Here you will discover three beautifully presented bedrooms, one benefiting from its own private en-suite shower room.The luxurious family bathroom is another fabulous feature, offering both a bath and a separate shower, perfectly catering for the demands of modern family life.However, the real surprise awaits on the upper floor!A further staircase leads to the spectacular principal bedroom suite, a truly beautiful private sanctuary tucked away from the rest of the home. Wonderfully spacious, light and elegant, this room offers the perfect place to escape, unwind and recharge. With its own stunning en-suite bathroom, dedicated wardrobe space and useful eaves storage cupboards, it combines luxury with everyday practicality. This is so much more than simply a bedroom; it is a gorgeous retreat that feels wonderfully peaceful and indulgent.The outside space is just as impressive.The beautifully presented rear garden provides a delightful setting for outdoor dining, summer entertaining or simply relaxing and enjoying the fresh air. Whether it's a morning coffee, a family barbecue or an evening glass of wine, this is a garden designed to be enjoyed.A further fantastic addition is the former garage, which has been converted to provide two separate usable areas. This wonderfully versatile space could lend itself to a variety of uses, such as a home office, hobby room, gym or additional recreational space, subject to any necessary consents. There is also convenient side access to the garden.To the front, the property benefits from parking for approximately two to three vehicles, providing excellent practicality for family living. The neighboring property enjoys a right of access across the driveway to reach its own parking area, which does not interfere with the parki
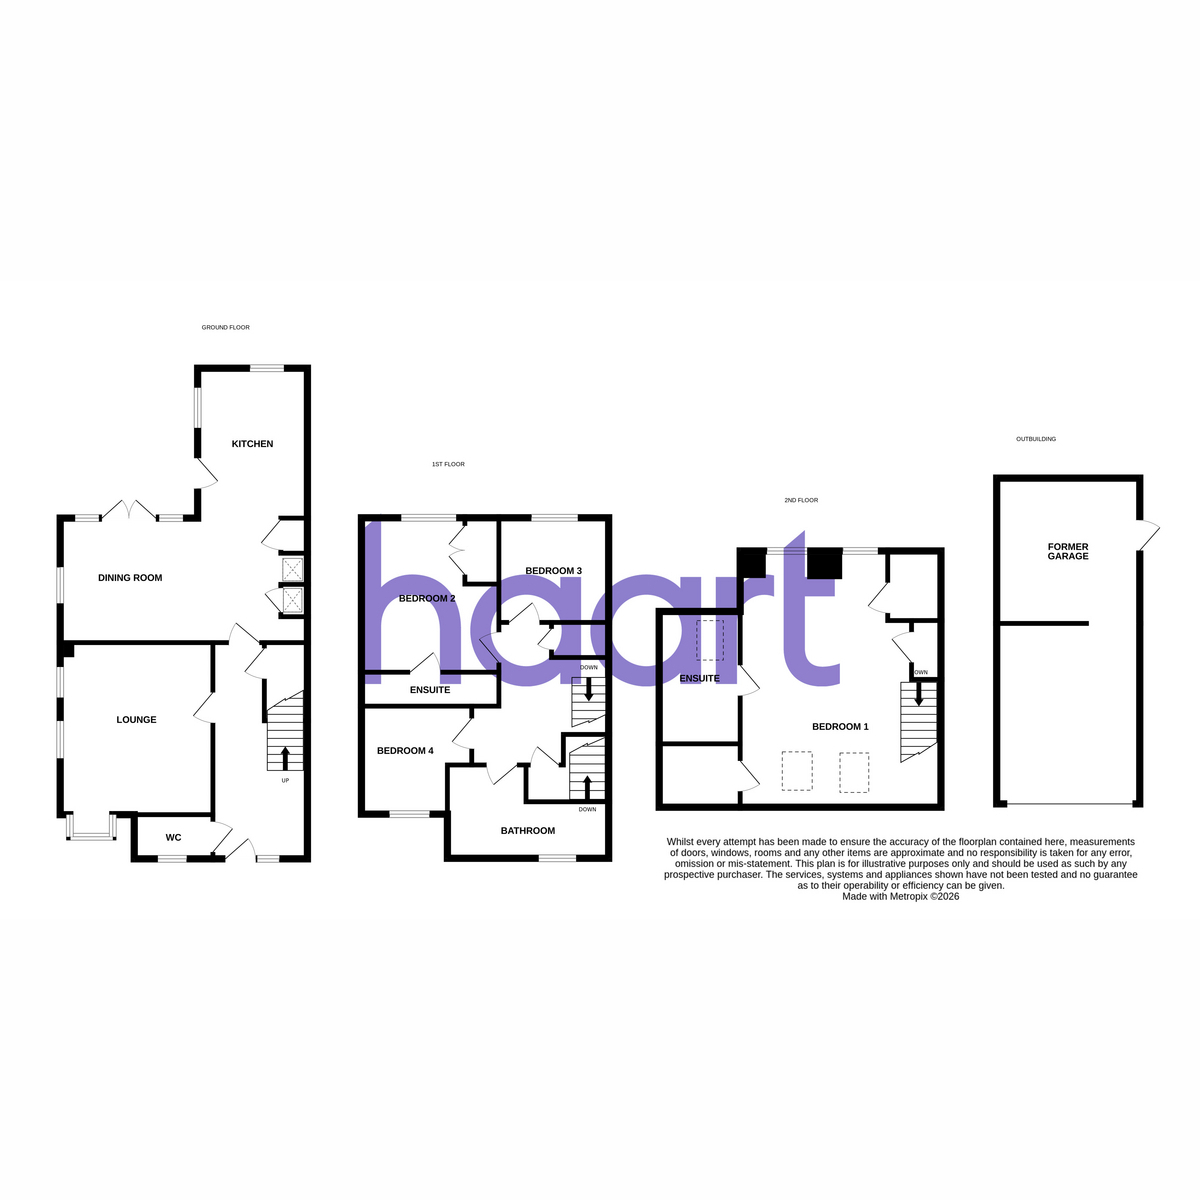
Entrance Hall
Cloakroom 5'04" x 3'03"
Kitchen / Diner 18'10" x 9'08" x 20'00" x 7'01"
Sitting Room 12'01" x 13'07"
Stairs too
Bedroom Two 10'06" x 11'10"
Ensuite 2'10" x 10'05"
Bedroom Three 8'03" x 8'04"
Bedroom Four 8'02" x 8'01"
Bathroom 12'00" x 7'06" x 4'04"
Stairs too
Master Bedroom 16'10" x 10'10"
Ensuite Bathroom 8'03" x 5'06"
External
Garage 8'04" x 16'01"
Rear Garden
Front Garden
Driveway
haart is the seller's agent for this property. Your conveyancer is legally responsible for ensuring any purchase agreement fully protects your position. We make detailed enquiries of the seller to ensure the information provided is as accurate as possible. Please inform us if you become aware of any information being inaccurate

haart (Maidstone)
Unit 3 Galleon House
87 King Street
Maidstone
Kent
ME14 1BG

 LOGIN TO