
3 bed Semi-detached House
£385,000
Hall Road, Lordswood, Chatham, ME5

We are pleased to present this modern three bedroom family home. The current owners have well maintained and presented throughout to a high standard to create a lovely home which is ready to move into. On approaching it is noticeable there is no problem for parking as there is a large driveway to the front for two/three cars. There is also the benefit of a garage.
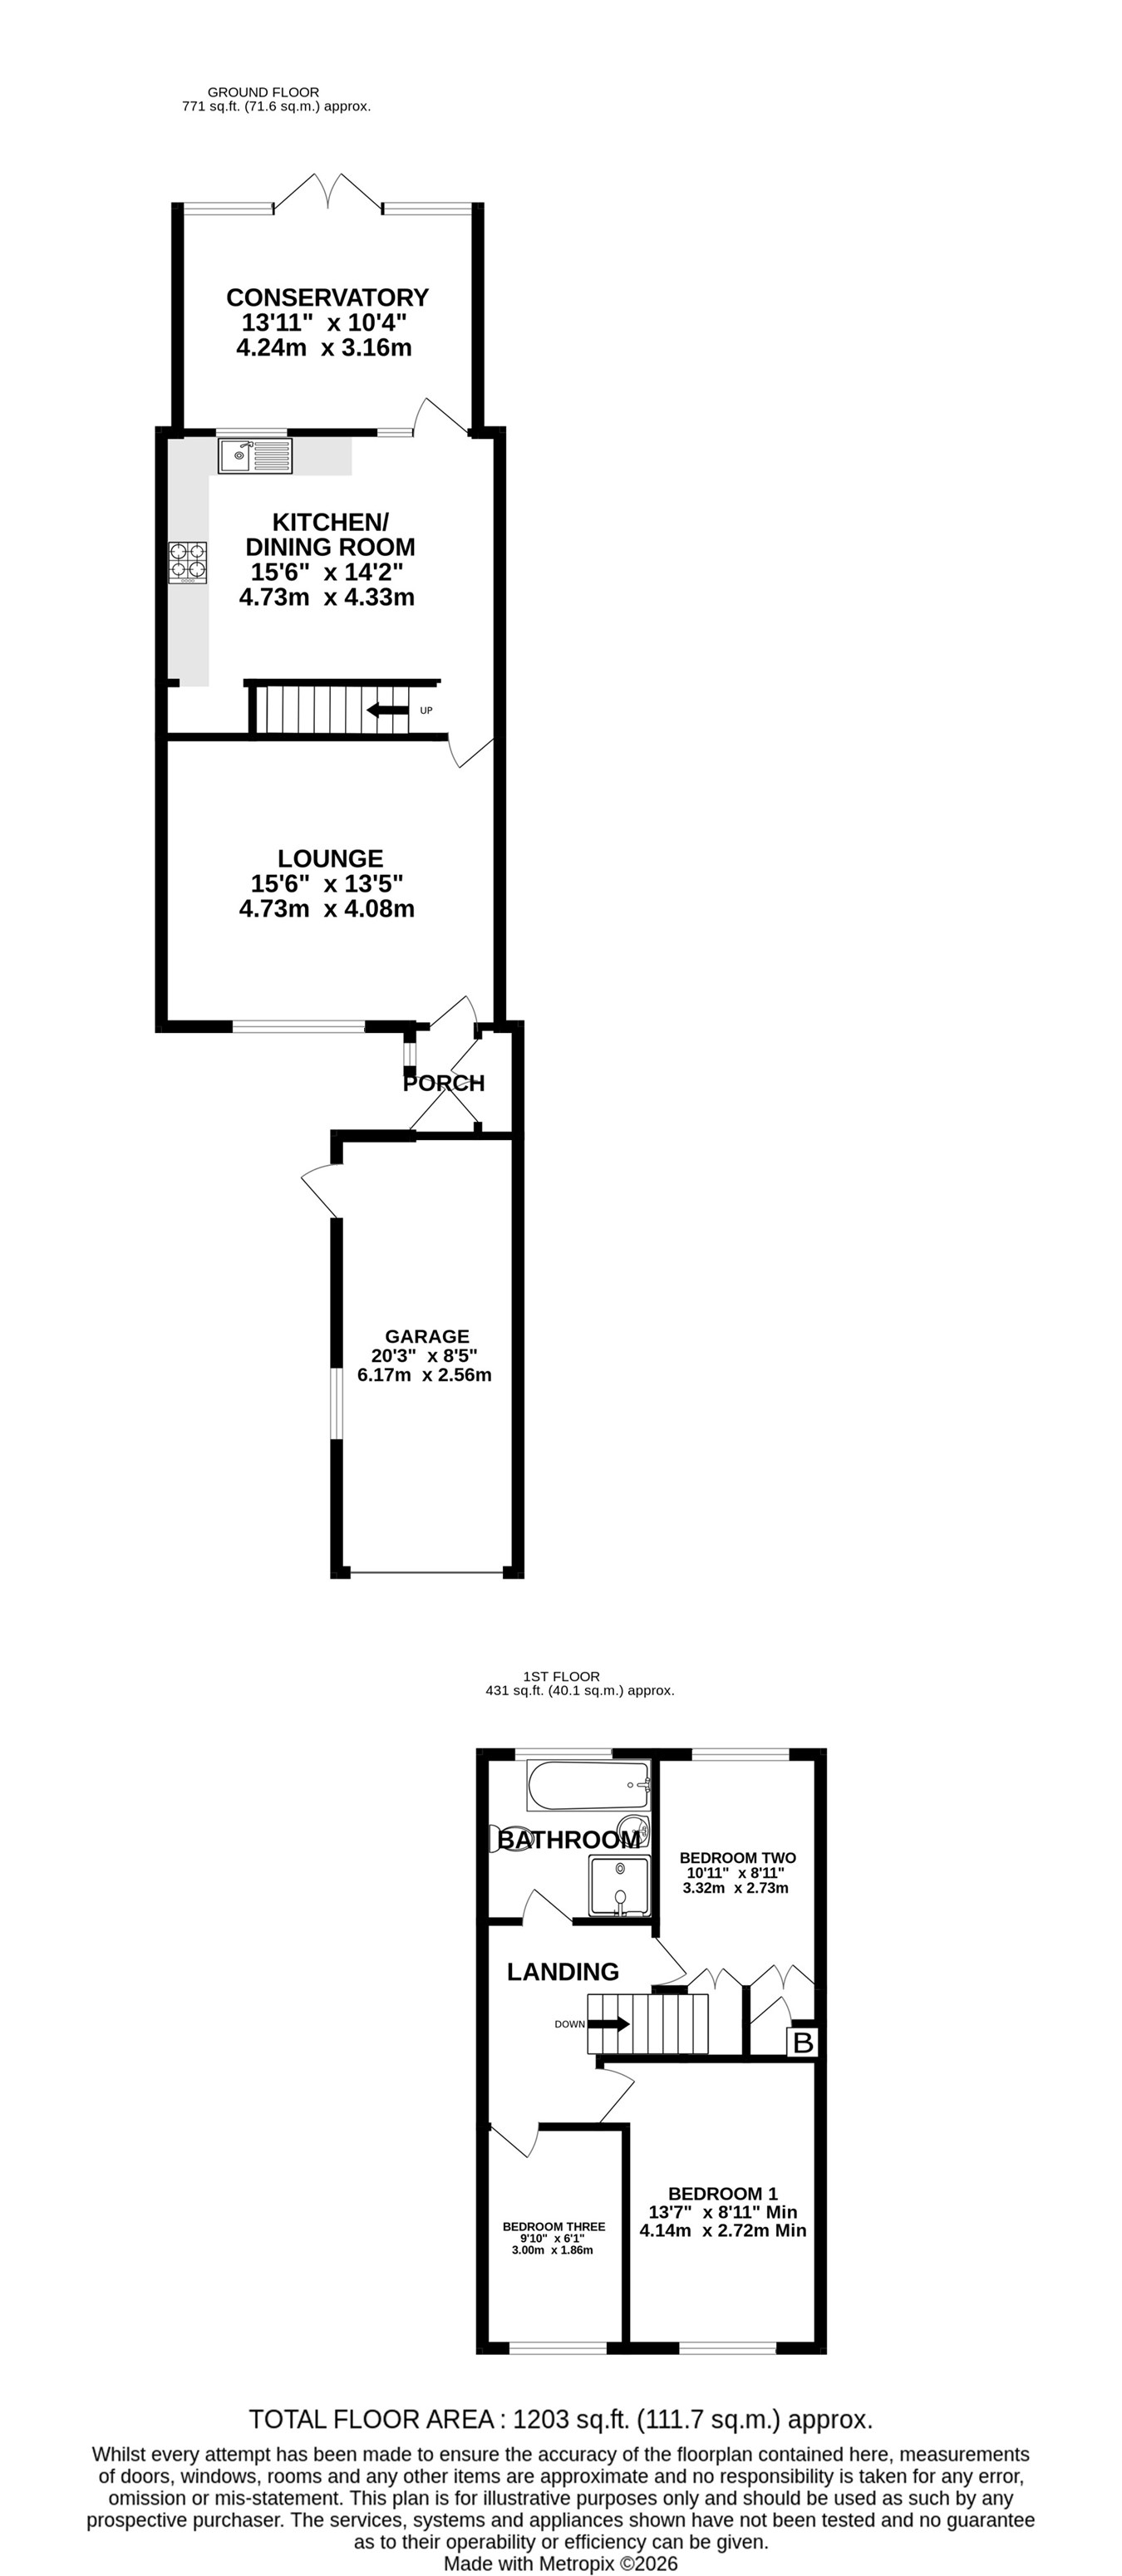
On entering this lovely home you are greeted to an entrance porch with stylish decor and fitted cupboards, continuing through to a large lounge which is a great space for chilling and for family gatherings. The stylish kitchen/diner is well equipped with a range of modern fitted units, ample work surfaces and a host of fitted appliances this to include washing machine, dishwasher and fridge freezer. The conservatory is a great space to relax and chill throughout the year and is an extension of this lovely home, overlooking the well tendered garden.
Moving upstairs you have three good proportioned bedrooms and stylish modern family bathroom with three piece suite and separate shower.
Externally you will be pleasantly surprised at how well the garden has been presented as the current owners take a lot of care creating a great outdoor space to enjoy with entertaining area for family and friends and secure space for children to play safely. It also benefits from outside power.
This truly is a lovely family home and we do recommend a viewing. Please call the Walderslade Sales Team for further details.
Ground Floor
Porch
Lounge
15' 6" x 13' 5" (4.72m x 4.09m)
Kitchen/Dining Room
15' 6" x 14' 2" (4.72m x 4.32m)
Conservatory
13' 11" x 10' 4" (4.24m x 3.15m)
First Floor
Bedroom 1
13' 7" x 8' 11" (4.14m x 2.72m)
Bedroom 2
10' 11" x 8' 11" (3.33m x 2.72m)
Bedroom 3
9' 10" x 6' 1" (3.00m x 1.85m)
Bathroom
External
Garage
20' 3" x 8' 5" (6.17m x 2.57m)

Greyfox (Walderslade)
Unit 2
Thetford House
Walderslade Village Centre
Walderslade Road
Chatham
Kent
ME5 9LR

 LOGIN TO