
4 bed Detached House
£750,000
Boxley Road, Walderslade Woods, Chatham, ME5

This is a unique individual property, located in one of the prestigious roads 'Boxley Road' on the fringes of Walderslade Woods and sits on a good size plot. The current owners have placed a lot of care and thought designing a great family home.
On approaching this magnificent home you will be instantly drawn to the contemporary style which offers an extensive driveway which can accommodate many vehicles.
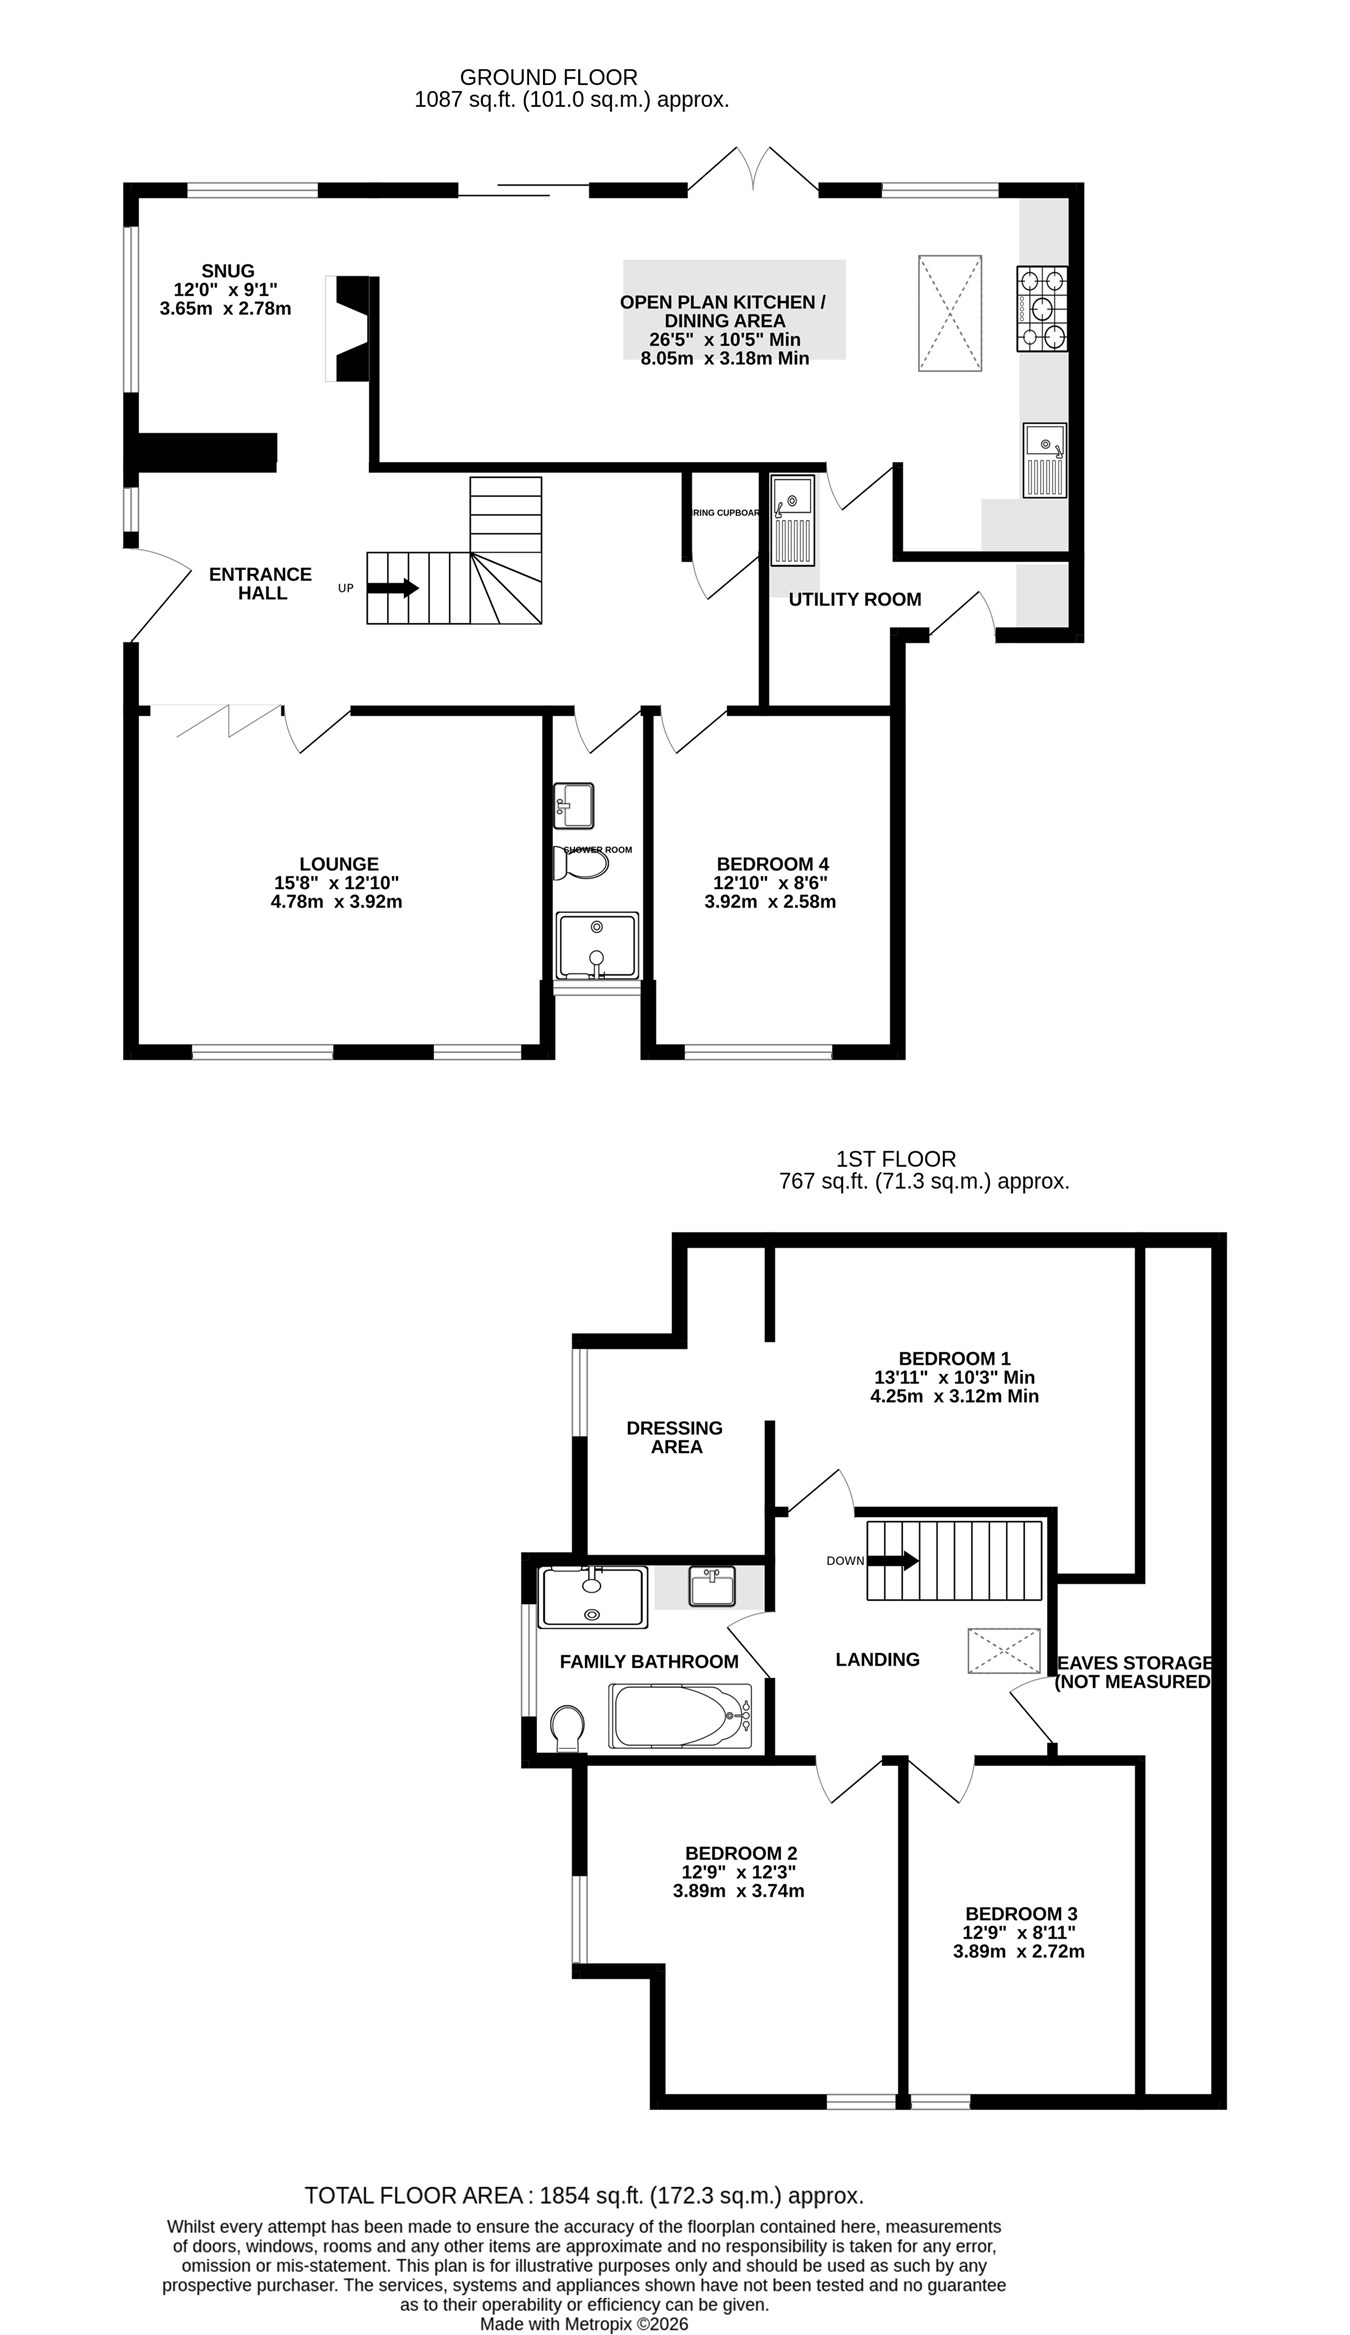
Stepping inside you are greeted by the impressive entrance hall with vaulted staircase leading to the first floor and hard wood herringbone flooring following through boasting natural light and space. Bifold doors lead to a lovely size lounge which is a perfect space for chilling and unwinding and also great when entertaining with family and friends. The fourth bedroom is a double which is currently being used as a family room. Modern fitted shower room overlooking a view point. Continuing across you have a delightful snug which is a lovely space currently overlooking the uninterrupted views through the garden picture window.
The stunning open plan kitchen/dining room/family room is all finished to a superb standard and also boats natural light and space. The kitchen is well equipped with modern units and granite work surfaces, a central island plus a host of integrated appliances including a freestanding range cooker. This truly is the heart of this lovely home for entertaining and family gatherings.
Proceeding to the next level the premium bedroom is a great size overlooking the extensive rear garden and walk in wardrobes. The luxurious family bathroom offers modern fitted fixtures and fittings to include a freestanding bath, close couple WC, wash hand basin, separate shower. Two further double bedrooms are on this level.
Externally the rear garden is tiered backing onto the woodlands. There are many mature trees and shrubs with large patio area, a great space to entertain. With further seating area on a higher tier looking over the ancient woodlands. The garden has also been landscaped to create large flat areas.
If you are looking for your forever home in a tranquil location this outstanding house must be at the top of your viewing list. Please call the Walderslade Greyfox sales team for further details.
Ground Floor
Entrance Hall
Lounge
15' 8" x 12' 10" (4.78m x 3.91m)
Open Plan Kitchen/Dining Area
26' 5" x 10' 5" (8.05m x 3.17m)
Utility Room
Snug
12' 0" x 9' 1" (3.66m x 2.77m)
Shower Room
Bedroom 4/Playroom
12' 10" x 8' 6" (3.91m x 2.59m)
First Floor
Landing
Bedroom 1
13' 11" x 10' 3" (4.24m x 3.12m)
Dressing Area
Bathroom
Bedroom 2
12' 9" x 12' 3" (3.89m x 3.73m)
Bedroom 3
12' 9" x 8' 11" (3.89m x 2.72m)

Greyfox (Walderslade)
Unit 2
Thetford House
Walderslade Village Centre
Walderslade Road
Chatham
Kent
ME5 9LR

 LOGIN TO