
3 bed End of Terrace House
£375,000
Pier Road, Northfleet

3-BED END-OF-TERRACE PERIOD HOME FOR SALE
RESIDENTS PARKING AVAILABLE
VACANT POSSESSION / NO CHAIN
Heritage Estates are pleased to offer for sale this three-bedroom, end-of-terrace, period house with vacant possession/chain free. The property comprises: lounge; rear reception; dining room; kitchen; lobby; three double bedrooms; and shower room. There is a small front garden and garden to the rear. Ample residents parking bays available on Pier Road immediately in front of property with no restrictions. The property offers a rear view of the Thames and river walks are a stone's throw away from the property. Walking distance to Lidl and Asda supermarkets; retail centre; and Gravesend Town Centre with train station offering the High Speed Link into London. Ideal family home, investment property or potential HMO.
Front View of Property
Low brick wall and wrought iron to front. Tiled pathway to entrance of house and paved front garden. Covered, open porch to front entrance. Double glazed entrance door to hallway.
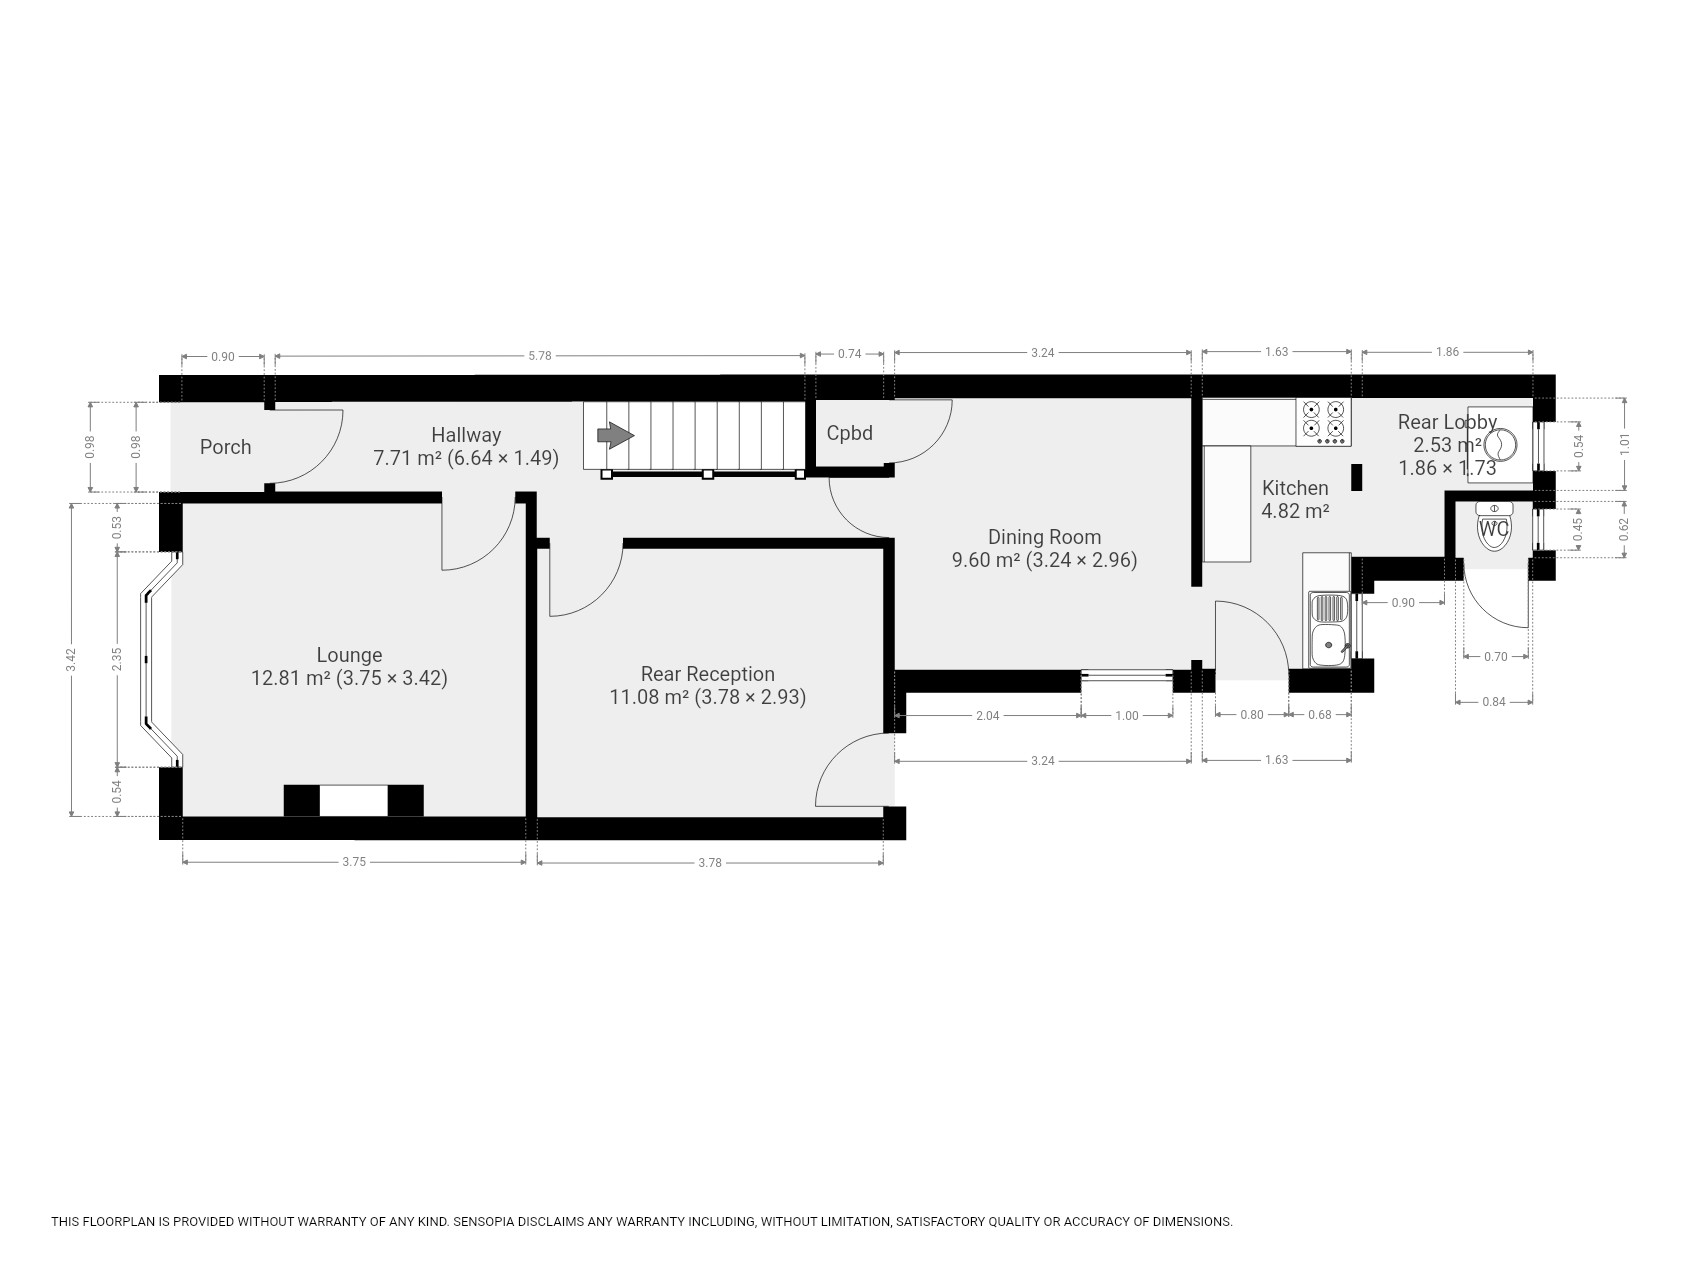
Hallway 0.98m (3' 3') x 7.52m (24' 8')
Grey carpet. Radiator. Access to first floor via stairs.
Lounge 3.42m (11' 3') x 3.75m (12' 3')
Double glazed bay window to front with radiator under. Grey carpet. Glass cabinet with shelving built into chimney breast area.
Rear Reception 2.93m (9' 8') x 3.78m (12' 5')
Glazed door leading to garden. Grey carpet. Radiator.
Dining Room 2.96m (9' 9') x 3.24m (10' 8')
Double glazed casement window to side. Grey carpet. Radiator under window. Door to kitchen. Under-stair cupboard housing electric circuit board, electric and gas meters.
Kitchen 2.96m (9' 9') x 1.63m (5' 4')
Door to side leading to garden. Double glazed window to rear. Fitted kitchen with grey wall and base units with light work surface. Inset stainless steel sink and drainer. Brand new, free-standing gas cooker with new extractor fan above. Part-tiled walls. Vinyl flooring.
Rear Lobby 1.01m (3' 4') x 1.86m (6' 1')
Small window to rear. Washing machine. 'Vaillant' combination gas boiler. Vinyl flooring.
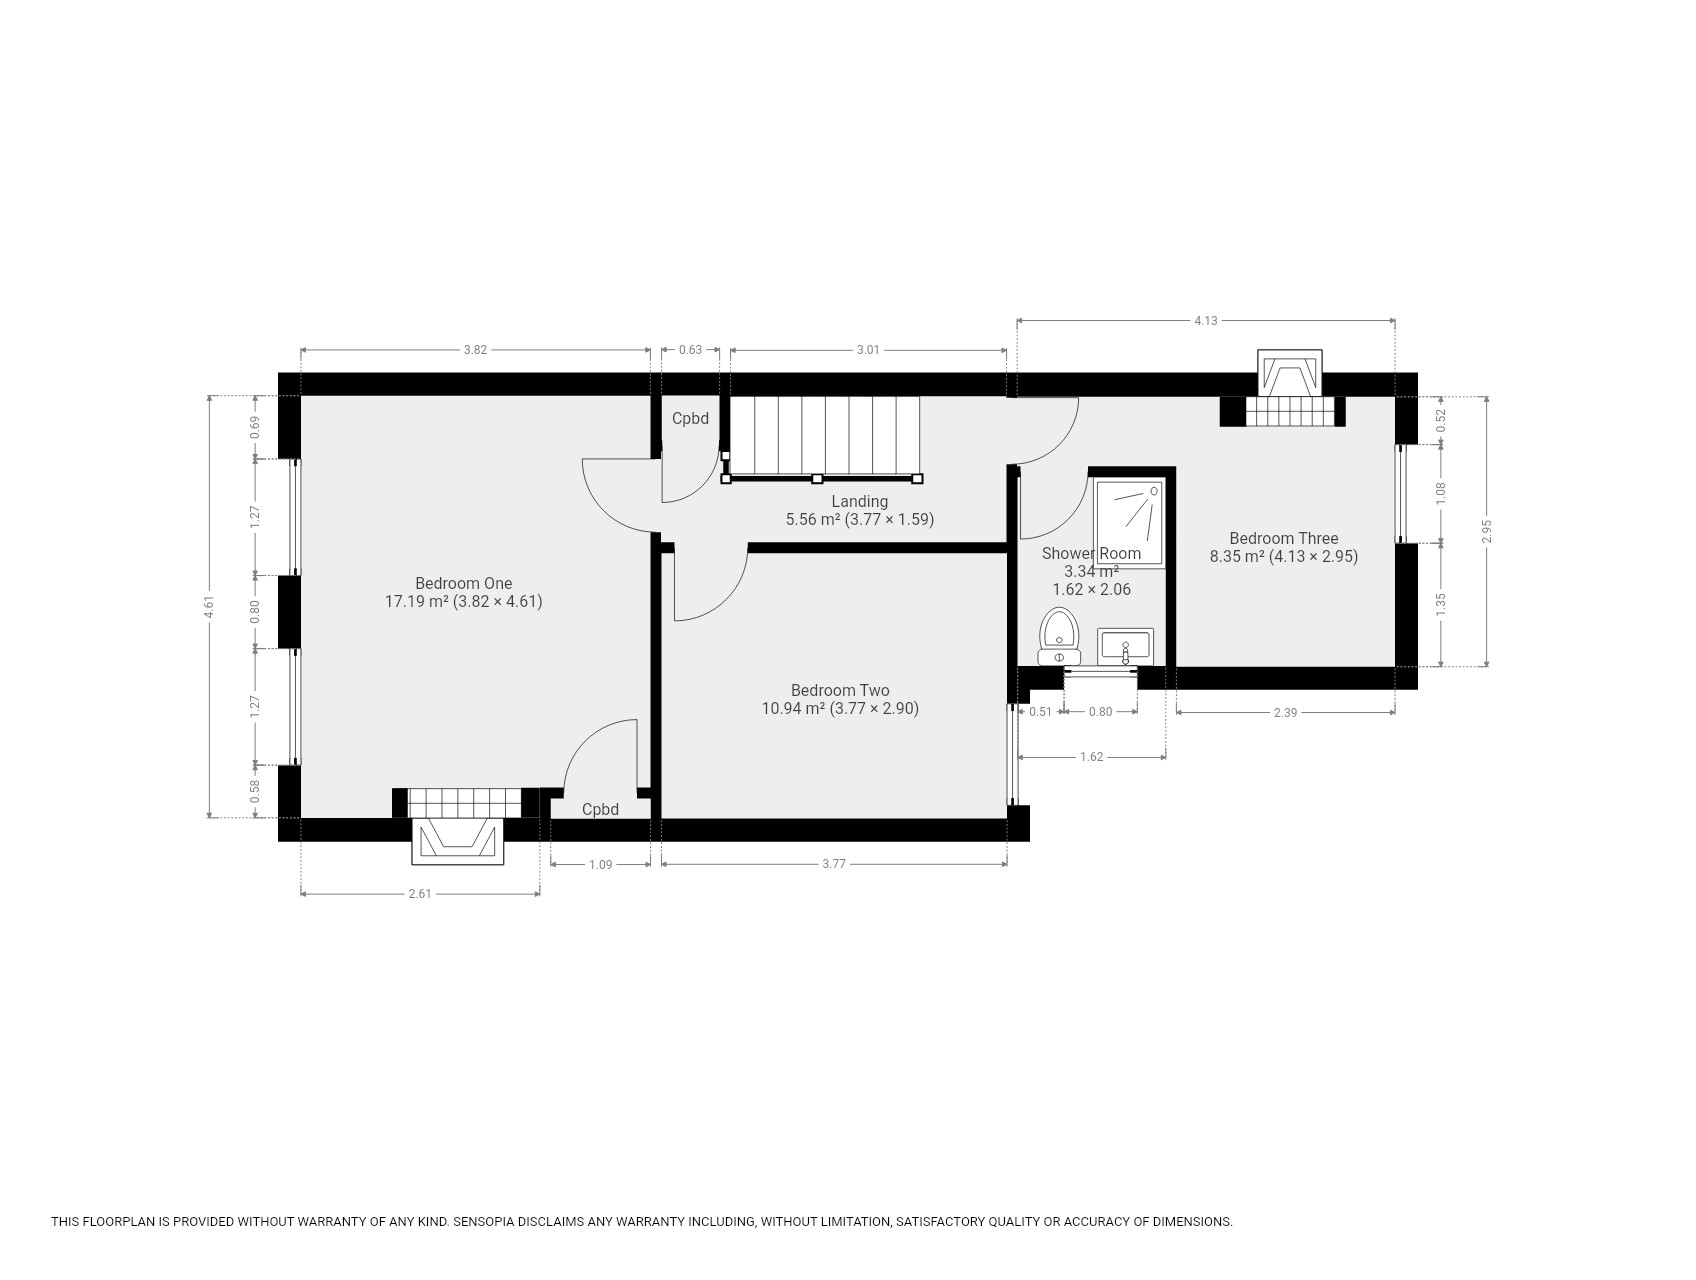
Stairs & Landing 1.71m (5' 7') x 3.77m (12' 5')
Grey carpet. Built-in shelved cupboard.
Bedroom One 4.61m (15' 1') x 3.77m (12' 4')
Two double glazed windows to front. Cast-iron fire surround, painted in grey with inset Victorian-style tiles. Radiator. Built-in cupboard. Grey carpet. Large, double room.
Bedroom Two 2.90m (9' 6') x 3.77m (12' 5')
Double glazed window to rear. Double room. Radiator. Grey carpet.
Bedroom Three 2.98m (9' 9') x 4.15m (13' 7')
Double glazed window to rear offering view of the Thames. Double room. Radiator. Grey carpet. Feature, cast-iron fire surround painted in cream. Access to loft via hatch.
Shower Room 2.06m (6' 9') x 1.62m (5' 4')
Patterned, double glazed window to side. White suite comprising shower cubicle with hand-held shower attachment above, pedestal wash-hand basin and WC. Radiator. Grey, vinyl flooring.
Garden to Rear
Block and timber fence surround. Concreted area. Outside, useable WC with small window.
Further Information
Council Tax: Band C (Approx. £2,141 annually)
Local Authority: Gravesham Borough Council

Heritage Estates
188 Parrock Street
Gravesend
Kent
DA12 1EN

 LOGIN TO