
2 bed Flat
£135,000
Vauxhall Place, Kent

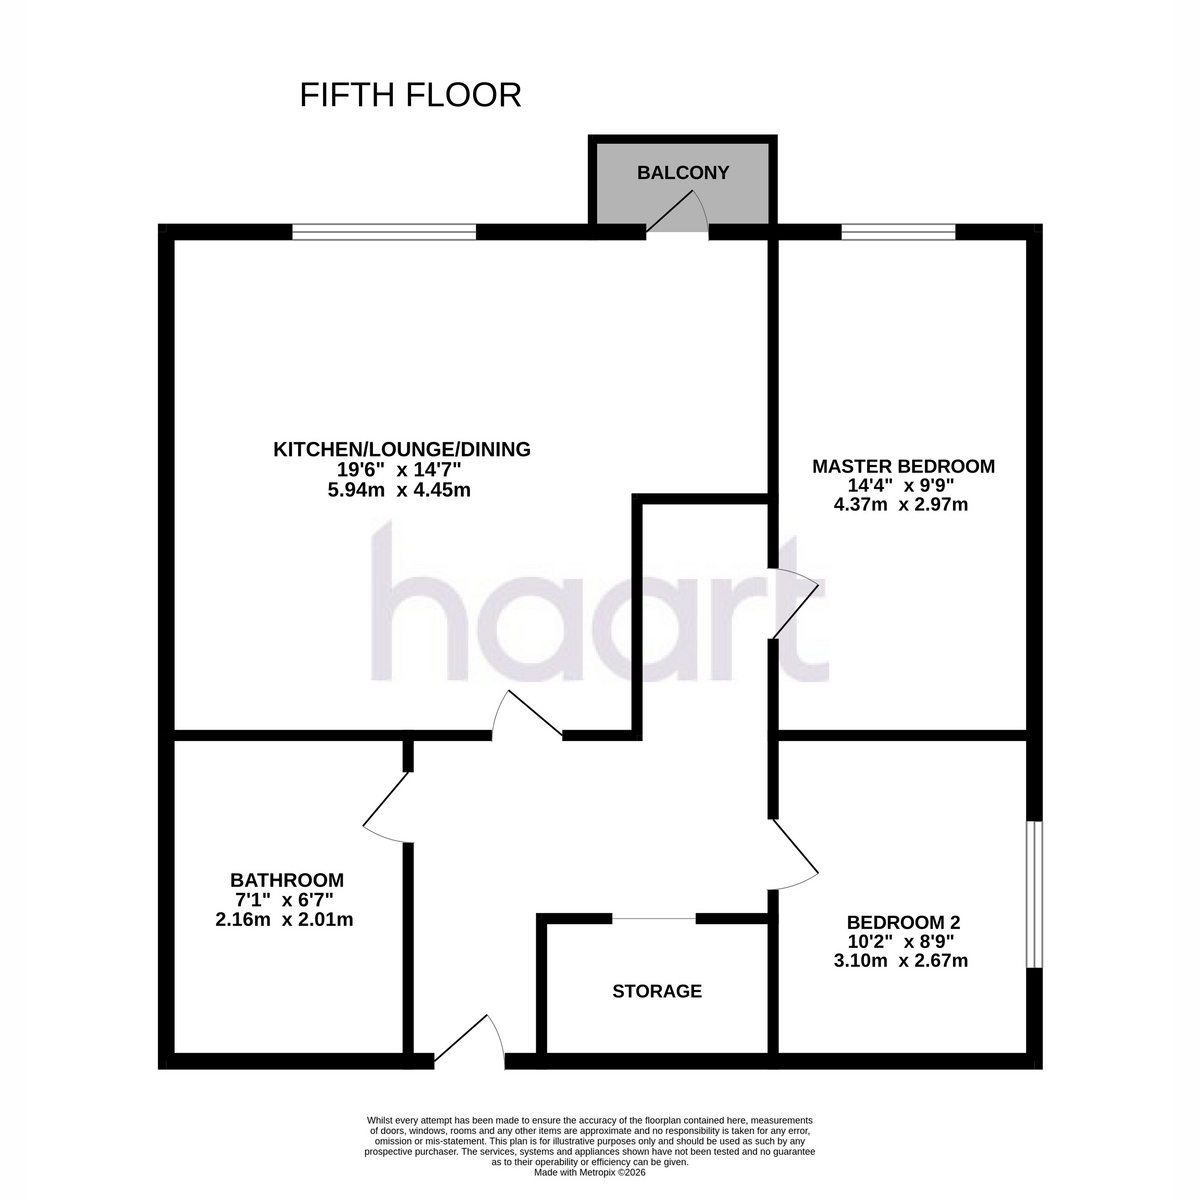
*** 45% SHARED OWNERSHIP ***Situated on the fifth and top floor of this conveniently located development, this attractive two bedroom apartment offers modern, open plan living, a private balcony and allocated parking. Ideally suited to first time buyers looking to take their first step onto the property ladder, this property combines practical accommodation with excellent access to Dartford town center and railway station.The apartment features a spacious open plan lounge/kitchen/diner, creating a versatile living space ideal for relaxing, entertaining and everyday living. The property benefits from two well proportioned double bedrooms, with the master bedroom featuring fitted wardrobes to provide useful storage.A contemporary style bathroom completes the internal accommodation, while the private balcony offers valuable outdoor space to enjoy some fresh air. Further benefits include lift access to the fifth floor, a secure telephone entry system and an allocated parking space.The location is a particular highlight, with Dartford town center within walking distance, offering a range of shops, supermarkets, cafés, restaurants and everyday amenities. Dartford railway station is also accessible on foot, providing services towards London and destinations across Kent, making the property an appealing option for commuters.For leisure, residents can enjoy nearby parks, open spaces and local recreational facilities, while Bluewater Shopping Centre is a short drive away, offering an extensive choice of retail outlets, restaurants and entertainment.With its two double bedrooms, private balcony, allocated parking and convenient transport connections, this apartment presents an excellent opportunity for first time buyers, as well as those seeking a well connected home or potential investment.Offering a practical layout, useful resident facilities and a convenient Dartford location, this top floor apartment is well worth a closer look. Contact our office today to arrange your viewing and discover the potential this property has to offer.
Lounge/Diner 19'6" x 14'7" (5.94m x 4.44m)
Bedroom 14'4" x 9'9" (4.37m x 2.97m)
Bedroom Two 10'2" x 8'9" (3.1m x 2.67m)
Bathroom 7'1" x 6'7" (2.16m x 2.01m)
haart is the seller's agent for this property. Your conveyancer is legally responsible for ensuring any purchase agreement fully protects your position. We make detailed enquiries of the seller to ensure the information provided is as accurate as possible. Please inform us if you become aware of any information being inaccurate

haart (Dartford)
5 Spital Street
Dartford
Kent
DA1 2DJ

 LOGIN TO