
3 bed Terraced
£250,000
Leslie Road, Gillingham, ME7

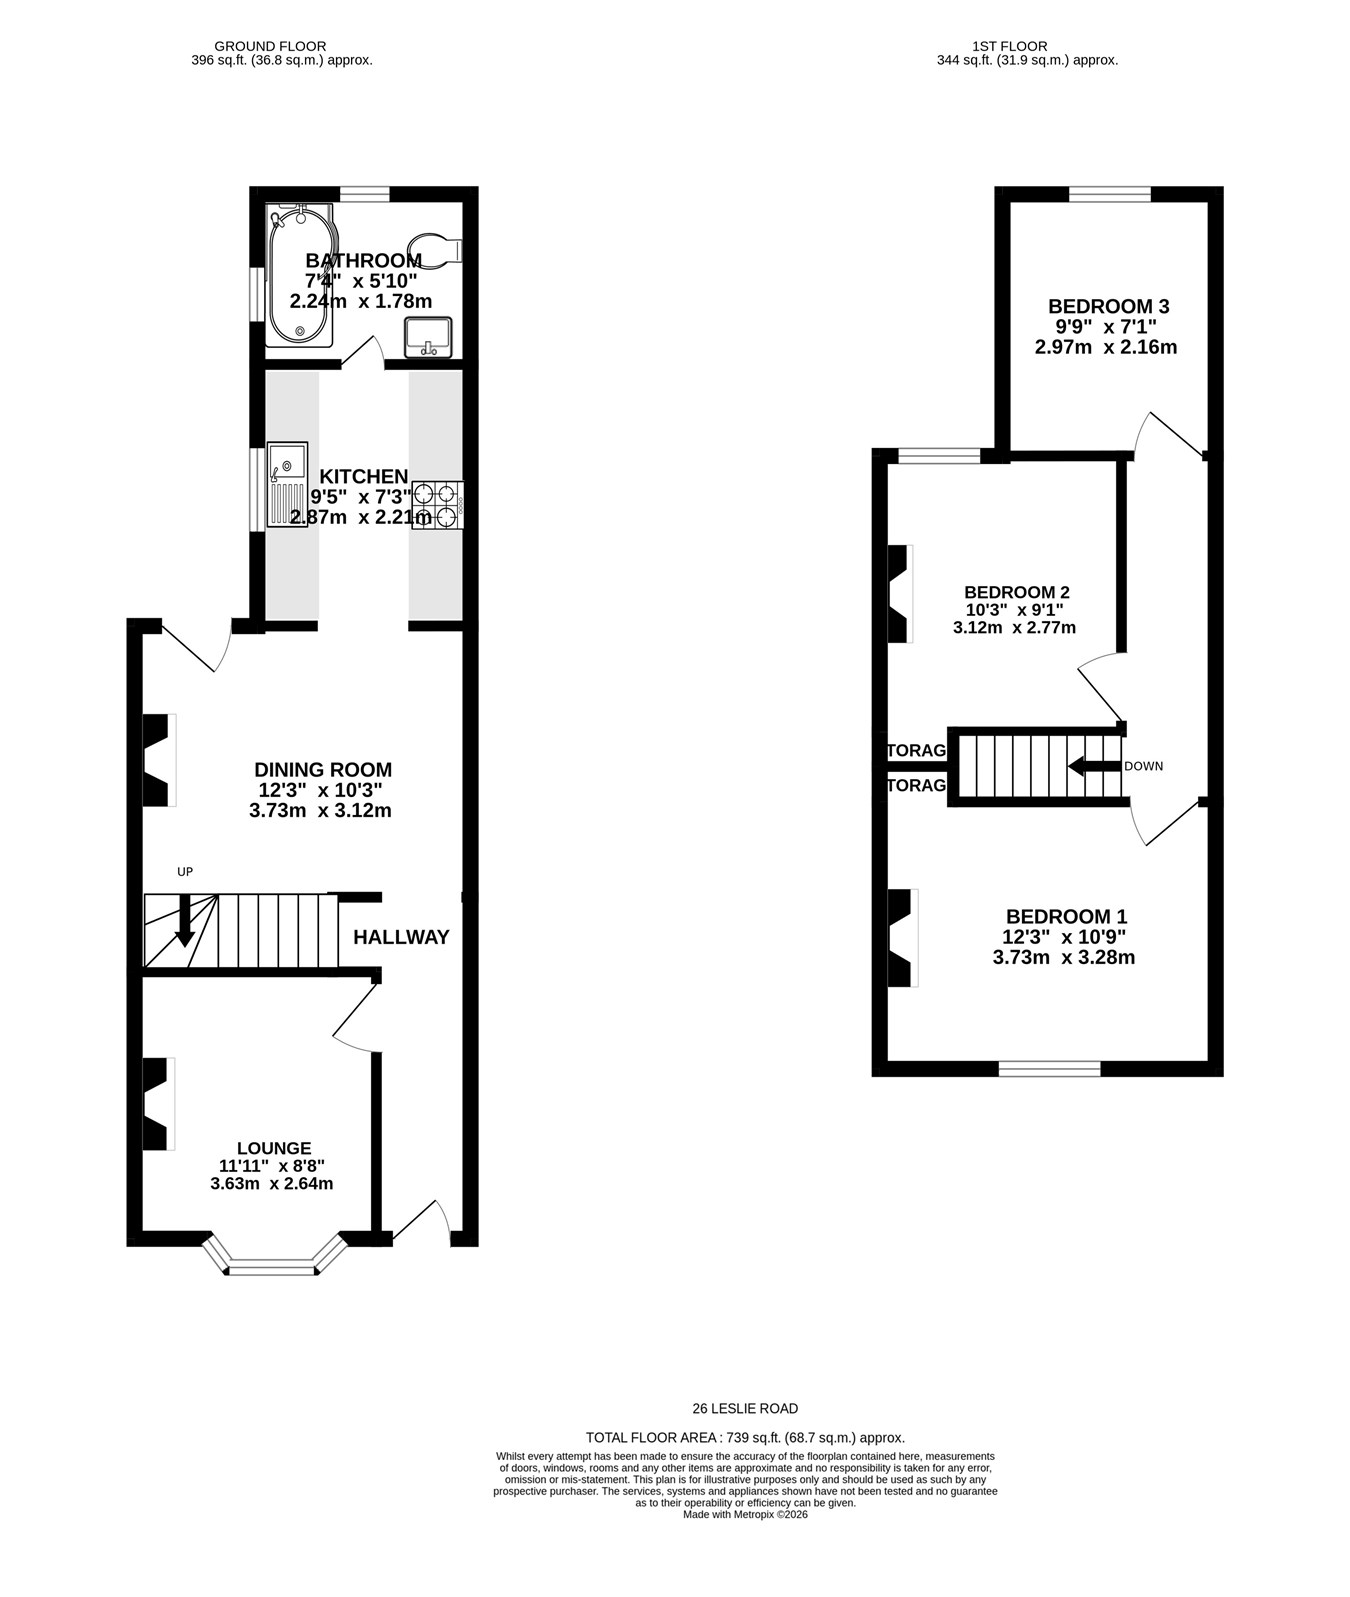
**Guide Price £250,000-£270,000** Situated in a popular area of Gillingham, this well-presented terraced property offers three separate double bedrooms, generous living accommodation, and a fantastic rear garden, making it an excellent opportunity for families and first-time buyers alike. The ground floor comprises an entrance hall with useful storage, a bright and airy lounge featuring a bay window, a separate dining room and a modern fitted kitchen. Completing the ground floor is a contemporary family bathroom, benefiting from dual-aspect windows. To the first floor are three well-proportioned bedrooms, all comfortably accommodating a double bed. The second and principal bedrooms also benefit from built-in storage, providing valuable additional space. Externally, the property boasts a generous rear garden, ideal for entertaining and outdoor enjoyment, with a combination of patio and lawn areas, established planting, a useful garden shed and convenient rear access. To the front, the property benefits from a low-maintenance paved frontage. The location is a particular highlight, with a range of local shops, reputable schools, and everyday amenities nearby. Excellent transport connections include Gillingham railway station, along with convenient access to the M2 and A2, making this an ideal choice for commuters. Properties offering three separate double bedrooms in this popular location are rarely available, making this a fantastic opportunity not to be missed. Pick up the phone and start dialling the Greyfox sales team in Rainham today to arrange your viewing!
Ground Floor
Lounge
11' 11" x 8' 8" (3.63m x 2.64m)
Dining Room
12' 3" x 10' 3" (3.73m x 3.12m)
Kitchen
9' 5" x 7' 3" (2.87m x 2.21m)
Bathroom
7' 4" x 5' 10" (2.24m x 1.78m)
First Floor
Bedroom 1
12' 3" x 10' 9" (3.73m x 3.28m)
Bedroom 2
10' 3" x 9' 1" (3.12m x 2.77m)
Bedroom 3
9' 9" x 7' 1" (2.97m x 2.16m)

Greyfox (Rainham)
67C High Street
Rainham
Kent
ME8 7HS

 LOGIN TO