
4 bed Semi-detached House
£475,000
Chelsfield Lane, Orpington

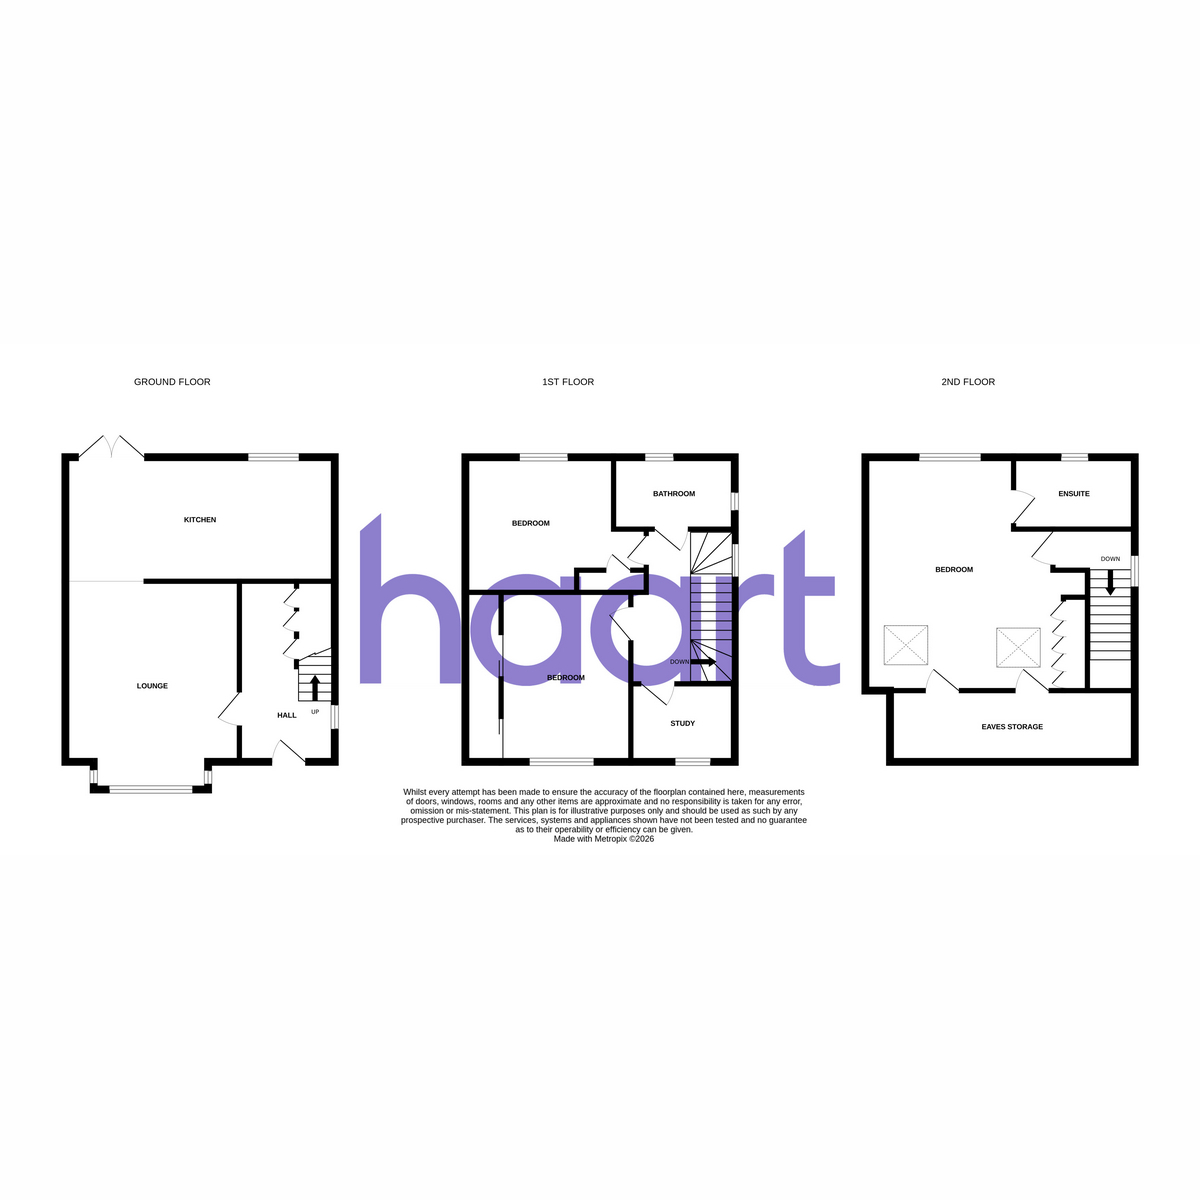
This impressive three-bedroom semi-detached home has been tastefully modernised by the current owners, offering stylish and versatile accommodation arranged across three floors. Perfectly suited to modern family living, the property combines generous living space with contemporary finishes and a superb rear garden.Upon entering, you are welcomed by an entrance hallway leading through to a comfortable lounge, providing an ideal space to relax. To the rear, the spacious 18'3 kitchen/diner stretches across the full width of the property, creating a fantastic setting for everyday family life and entertaining guests, with direct access to the garden.The first floor offers two well-proportioned double bedrooms, a separate study ideal for home working, and a modern family bathroom. The converted loft forms an impressive principal bedroom, complete with a contemporary en-suite shower room and far-reaching views.Outside, the property continues to impress with a beautifully landscaped rear garden extending to approximately 75 feet. Carefully arranged to incorporate several seating areas, the garden offers plenty of space for outdoor dining, entertaining and relaxation. A summerhouse provides additional versatility, whether used as a hobby room, workspace or peaceful retreat. To the front, there is off-road parking for one vehicle, with further on-street parking available on surrounding roads nearby.Planning permission was granted in 2017 for a single-storey wraparound side and rear extension, although this has since lapsed. Further details are available upon request for buyers interested in exploring the property's future potential.The location is particularly convenient, with St Mary Cray mainline station, local bus routes and a variety of shops and everyday amenities all within easy reach. Nugent Shopping Centre is also nearby, alongside a selection of well-regarded local schools, making this an excellent choice for families and commuters alike.
Entrance Hall
Living Room 18.4 x 12.0
Wood Floor , Double glazed front facing window , Radiator
Kitchen 18.4 x 7.9
Wood Floor , Kitchen / Diner , Space for dishwasher , washing machine , fridge , Double glazed rear facing window and door
First Floor Landing
Bedroom Two 12.2 x 9.8
Carpet , Double glazed rear facing window , Radiator , Storage
Family Bathroom
Bath , Shower , Toilet , Sink , Tile floor
Bedroom Three 12.05 x 8.88
Carpet , Double glazed front facing window , Built in storage
Bedroom Four 12.21 x 9.8
Carpet , Double glazed rear facing window , Storage
Second Floor Landing
Bedroom 16.4 x 14.0
Carpet , 2nd Floor , Eves, Double glazed front and rear windows
Ensuite
Shower , Toilet , Tile floor , Sink
haart is the seller's agent for this property. Your conveyancer is legally responsible for ensuring any purchase agreement fully protects your position. We make detailed enquiries of the seller to ensure the information provided is as accurate as possible. Please inform us if you become aware of any information being inaccurate

haart (Orpington)
306-308 High Street
Orpington
Kent
Orpington
Kent
BR6 0NF

 LOGIN TO