
3 bed Semi-detached House
£300,000
Clement Close, Milton Regis, Sittingbourne, ME10

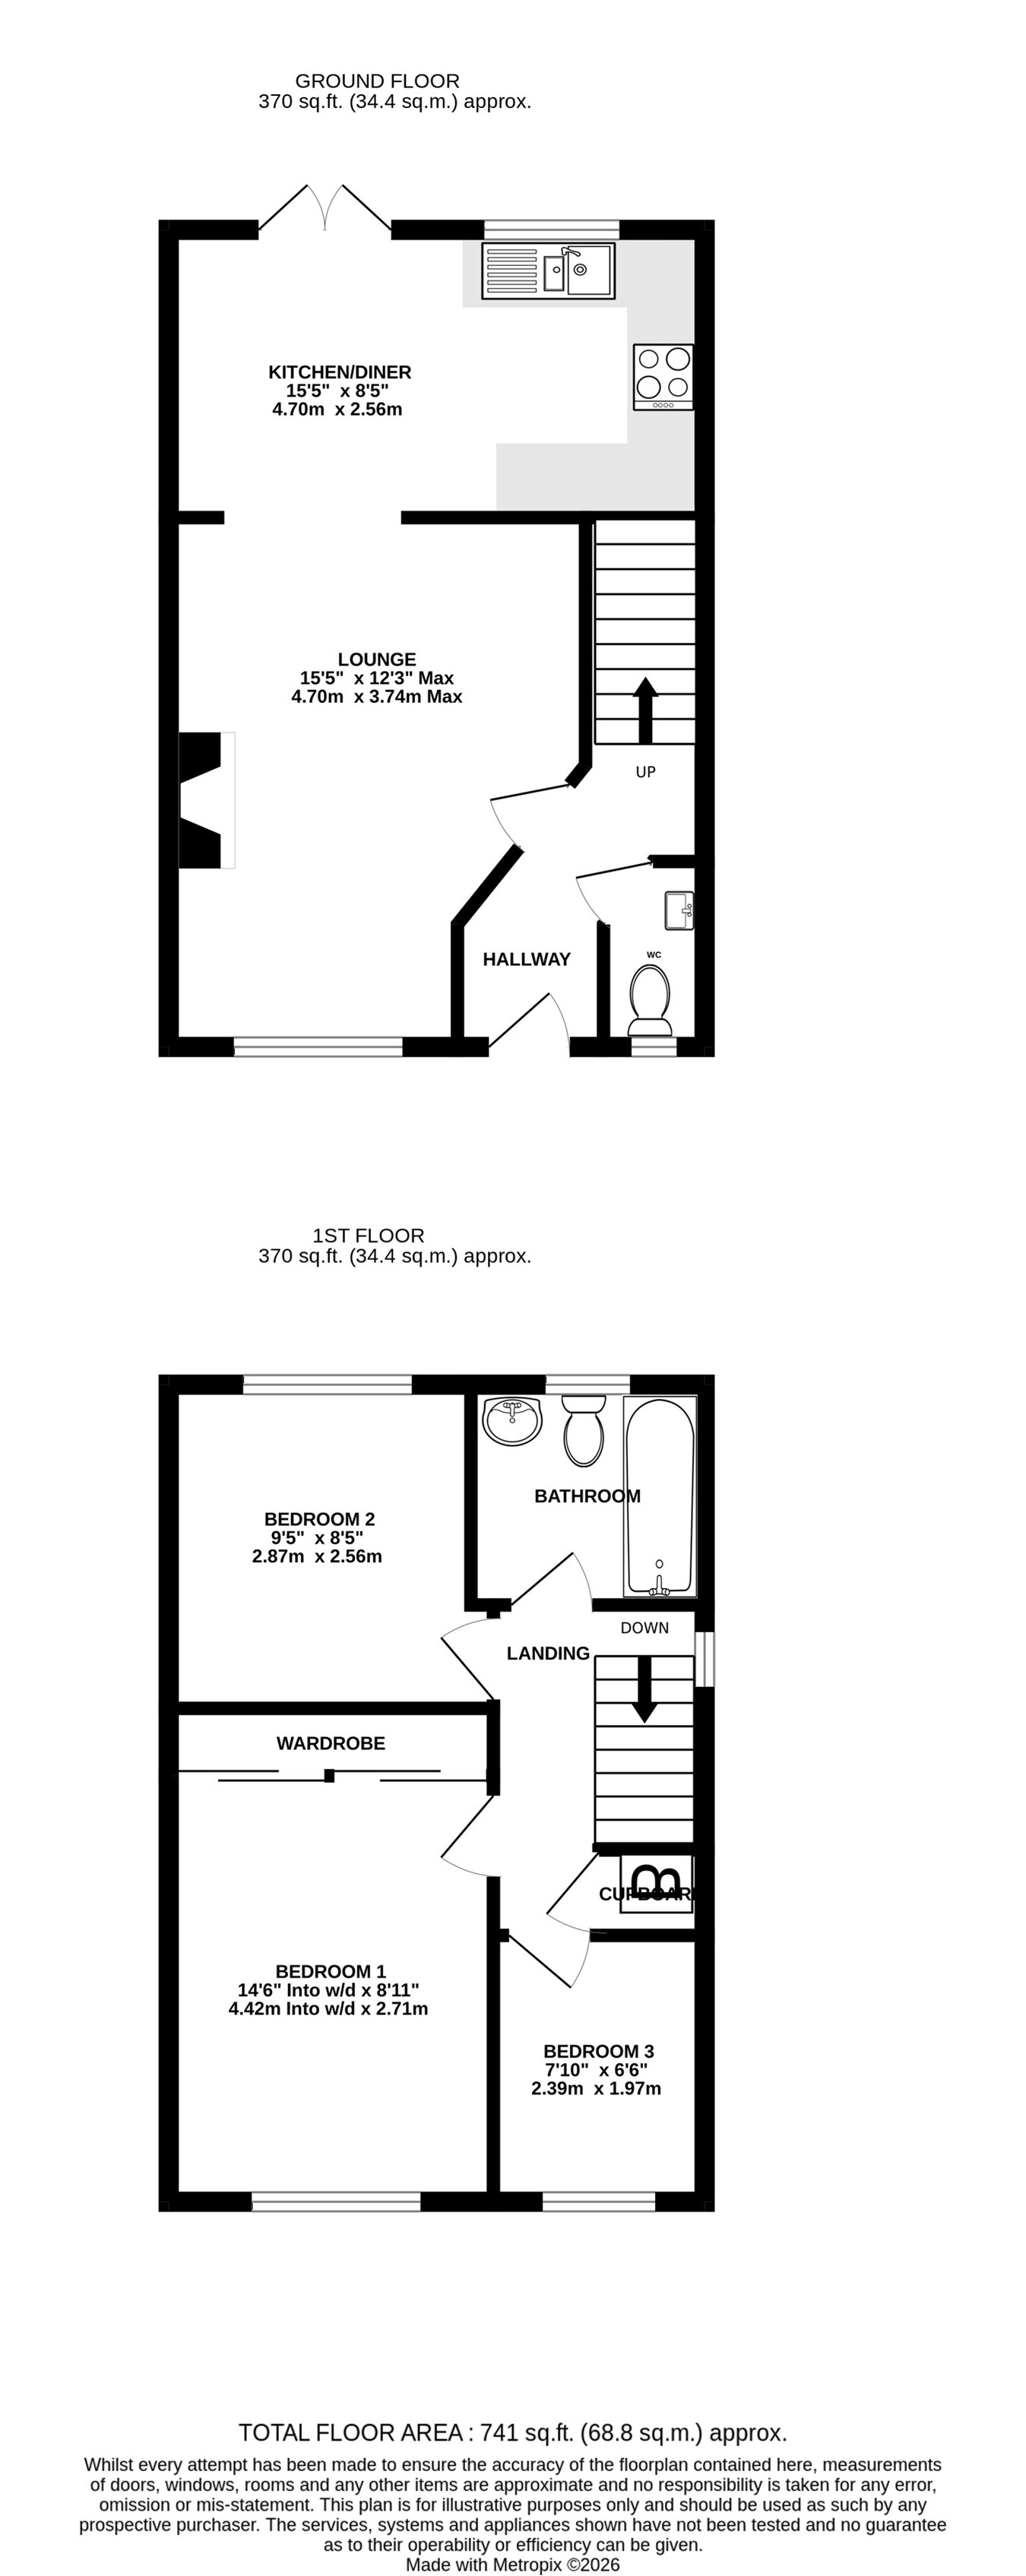
Guide Price £300,000-£325,000 - Situated within a quiet cul-de-sac in Milton Regis, Sittingbourne, this well-presented modern semi-detached home offers the perfect combination of comfortable living, practical features and a tucked-away position. Complete with a garage, driveway parking and a versatile garden outbuilding, this attractive property is ideal for first-time buyers looking to take their first step onto the property ladder or those seeking to downsize without compromising on space. The accommodation begins with an inviting entrance hall, providing access to a convenient downstairs W.C., a comfortable lounge and a modern kitchen/diner. The kitchen/diner offers an ideal space for everyday family life and entertaining, with French doors opening directly onto the rear garden, creating a lovely connection between indoor and outdoor living. Upstairs, the property boasts three generous bedrooms, with the principal bedroom benefiting from fitted wardrobes. The remaining bedrooms are served by a modern family bathroom, completing the well-proportioned accommodation. Externally, the property enjoys a discreet position within the cul-de-sac, with a driveway providing off-road parking in front of a single garage. To the rear, the low-maintenance garden features an artificial lawn and patio area, perfect for relaxing or entertaining during the warmer months. A particularly appealing addition is the powered outbuilding, offering excellent versatility as a home office, hobby room or additional workspace. Combining a peaceful location, well-presented interiors and useful outdoor space, this lovely home is sure to appeal to a wide range of buyers. Contact the Greyfox Rainham team today to arrange your viewing and avoid missing out on this fantastic opportunity!
Ground Floor
Lounge
15' 5" x 12' 3" (4.70m x 3.73m)
Kitchen/ Diner
15' 5" x 12' 3" (4.70m x 3.73m)
WC
First Floor
Bedroom 1
14' 6" x 8' 11" (4.42m x 2.72m)
Bedroom 2
9' 5" x 8' 5" (2.87m x 2.57m)
Bathroom
Bedroom 3
7' 10" x 6' 6" (2.39m x 1.98m)

Greyfox (Rainham)
67C High Street
Rainham
Kent
ME8 7HS

 LOGIN TO