
3 bed Chalet
£450,000
High Dewar Road, Rainham, Gillingham, ME8

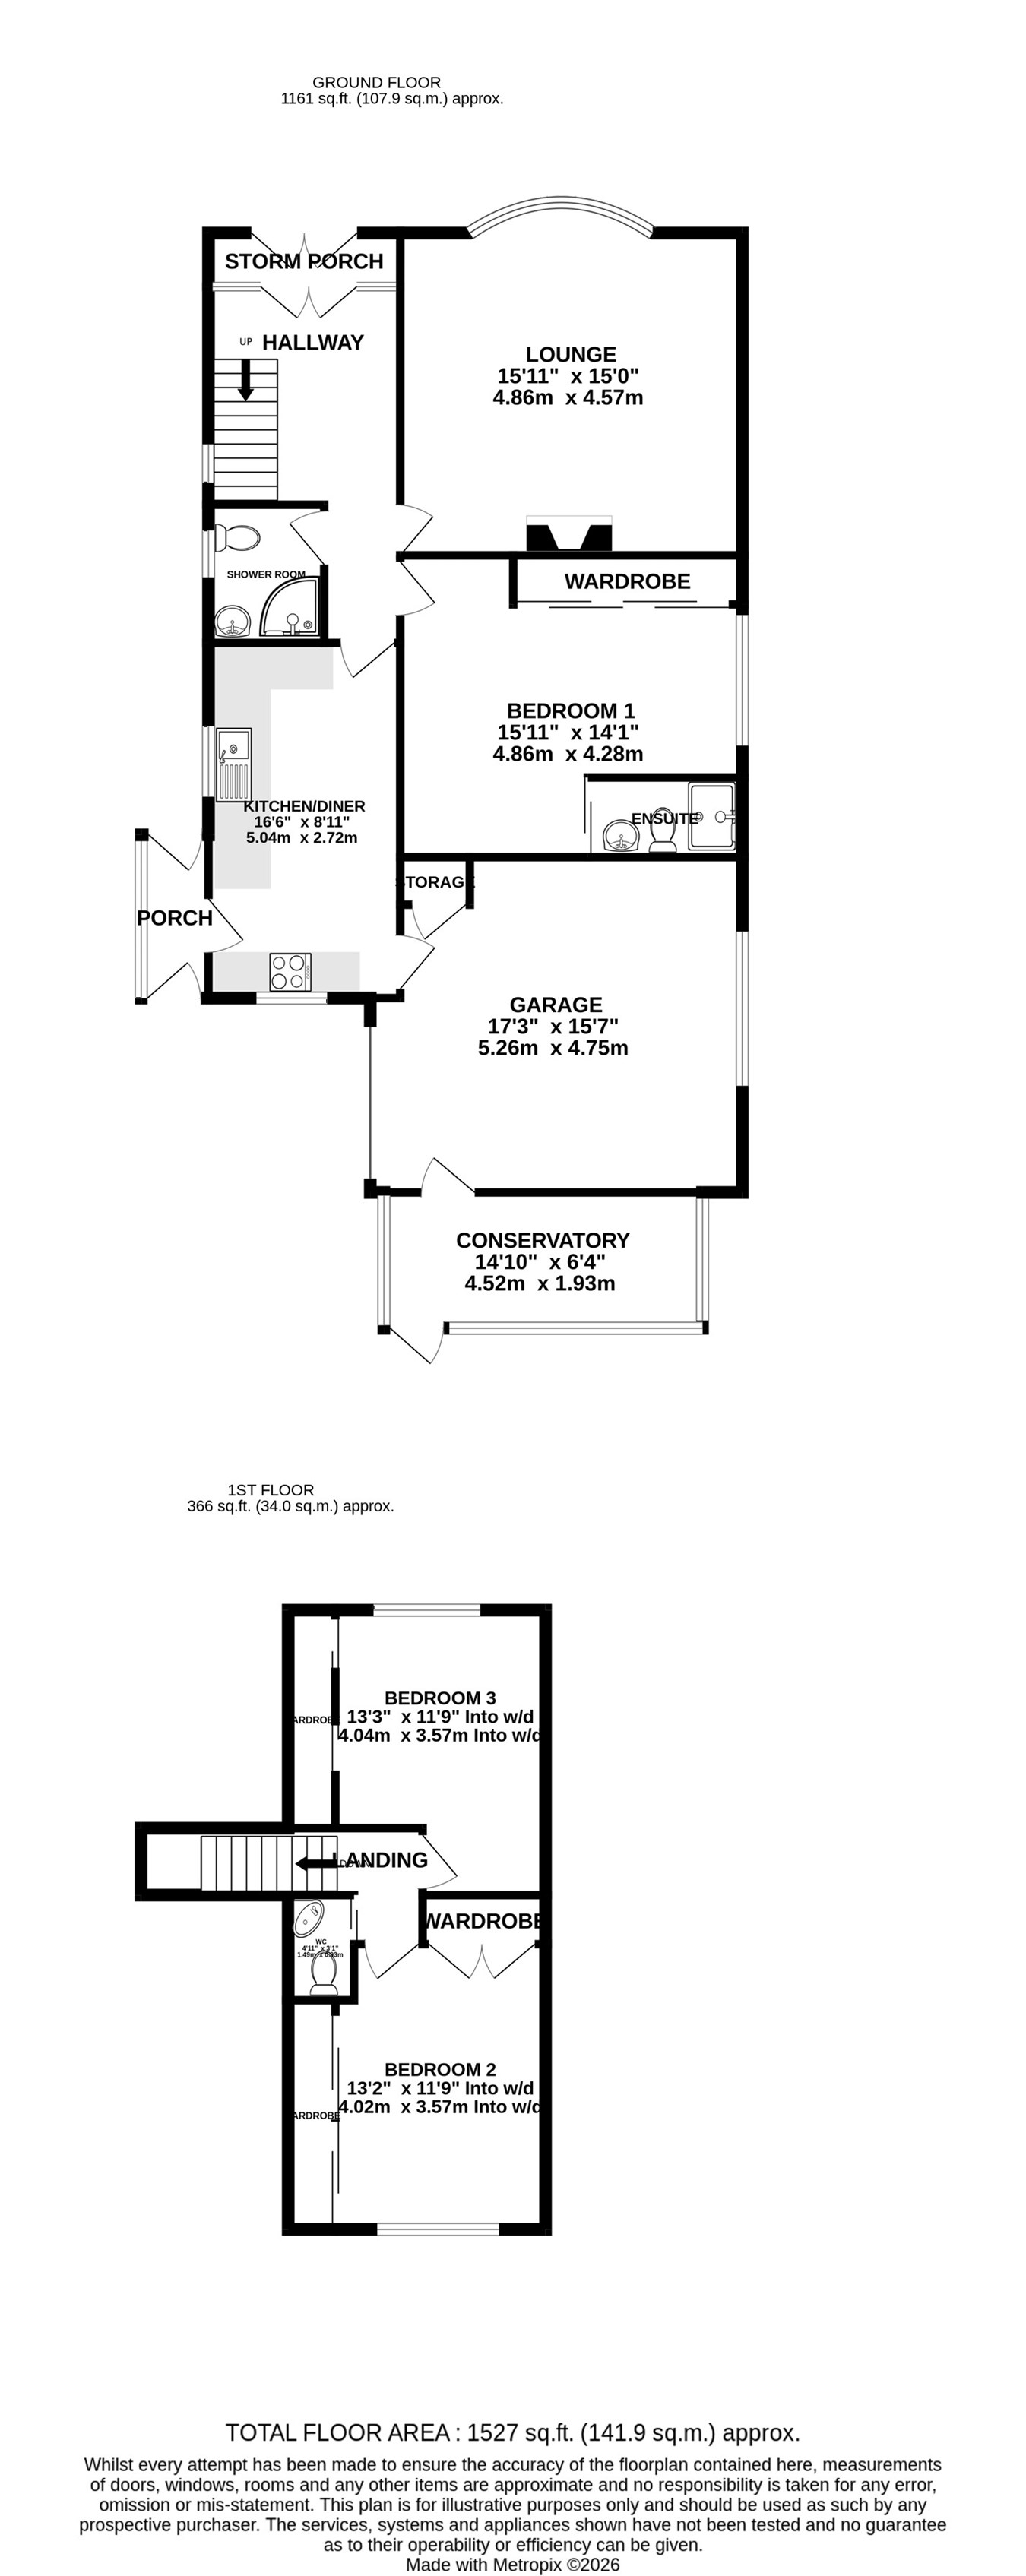
Guide Price £450,000 - £475,000 - Greyfox are delighted to present this unique opportunity to acquire a bespoke 1930s detached chalet bungalow, ideally positioned in the heart of Rainham. Offering generous and versatile accommodation throughout, the property presents fantastic potential for modernisation, improvement and possible further extension, subject to the necessary planning permissions. Conveniently situated within a popular residential location, the property is within walking distance of Rainham's shopping parade and London-bound railway station, making it an ideal choice for commuters and those seeking the convenience of local amenities close at hand. Internally, the accommodation begins with a storm porch leading into a welcoming entrance hall. The ground floor boasts a spacious bay-fronted lounge, separate shower room, kitchen with an additional side porch, and a double bedroom featuring fitted wardrobes and an en-suite wet room. Further benefits include internal access to the garage, offering excellent versatility and potential for alternative uses or further expansion, subject to the relevant consents, alongside a conservatory overlooking the attractive rear garden. To the first floor are two further well-proportioned double bedrooms, both benefiting from fitted wardrobes and additional storage, together with a separate WC. Externally, the property enjoys a beautiful wraparound-style garden, providing a wonderful combination of patio areas and established greenery, ideal for outdoor relaxation and entertaining. A driveway and garage to the rear complete the outside space. Offered to the market with no forward chain, this distinctive home represents an exciting opportunity for buyers looking to acquire a characterful detached property with generous living space and scope to create a home tailored to their own requirements. Contact the Rainham Greyfox team today for further information or to arrange your viewing.
Ground Floor
Lounge
15' 11" x 15' 0" (4.85m x 4.57m)
Kitchen/ Diner
16' 6" x 8' 11" (5.03m x 2.72m)
Shower Room
Bedroom 1
15' 11" x 14' 1" (4.85m x 4.29m)
En Suite
Garage
17' 3" x 15' 7" (5.26m x 4.75m)
Conservatory
14' 10" x 6' 4" (4.52m x 1.93m)
First Floor
Bedroom 2
13' 2" x 11' 9" (4.01m x 3.58m)
WC
4' 11" x 3' 1" (1.50m x 0.94m)
Bedroom 3
13' 3" x 11' 9" (4.04m x 3.58m)

Greyfox (Rainham)
67C High Street
Rainham
Kent
ME8 7HS

 LOGIN TO