
3 bed Terraced
£325,000
Oastview, Rainham, Gillingham, ME8

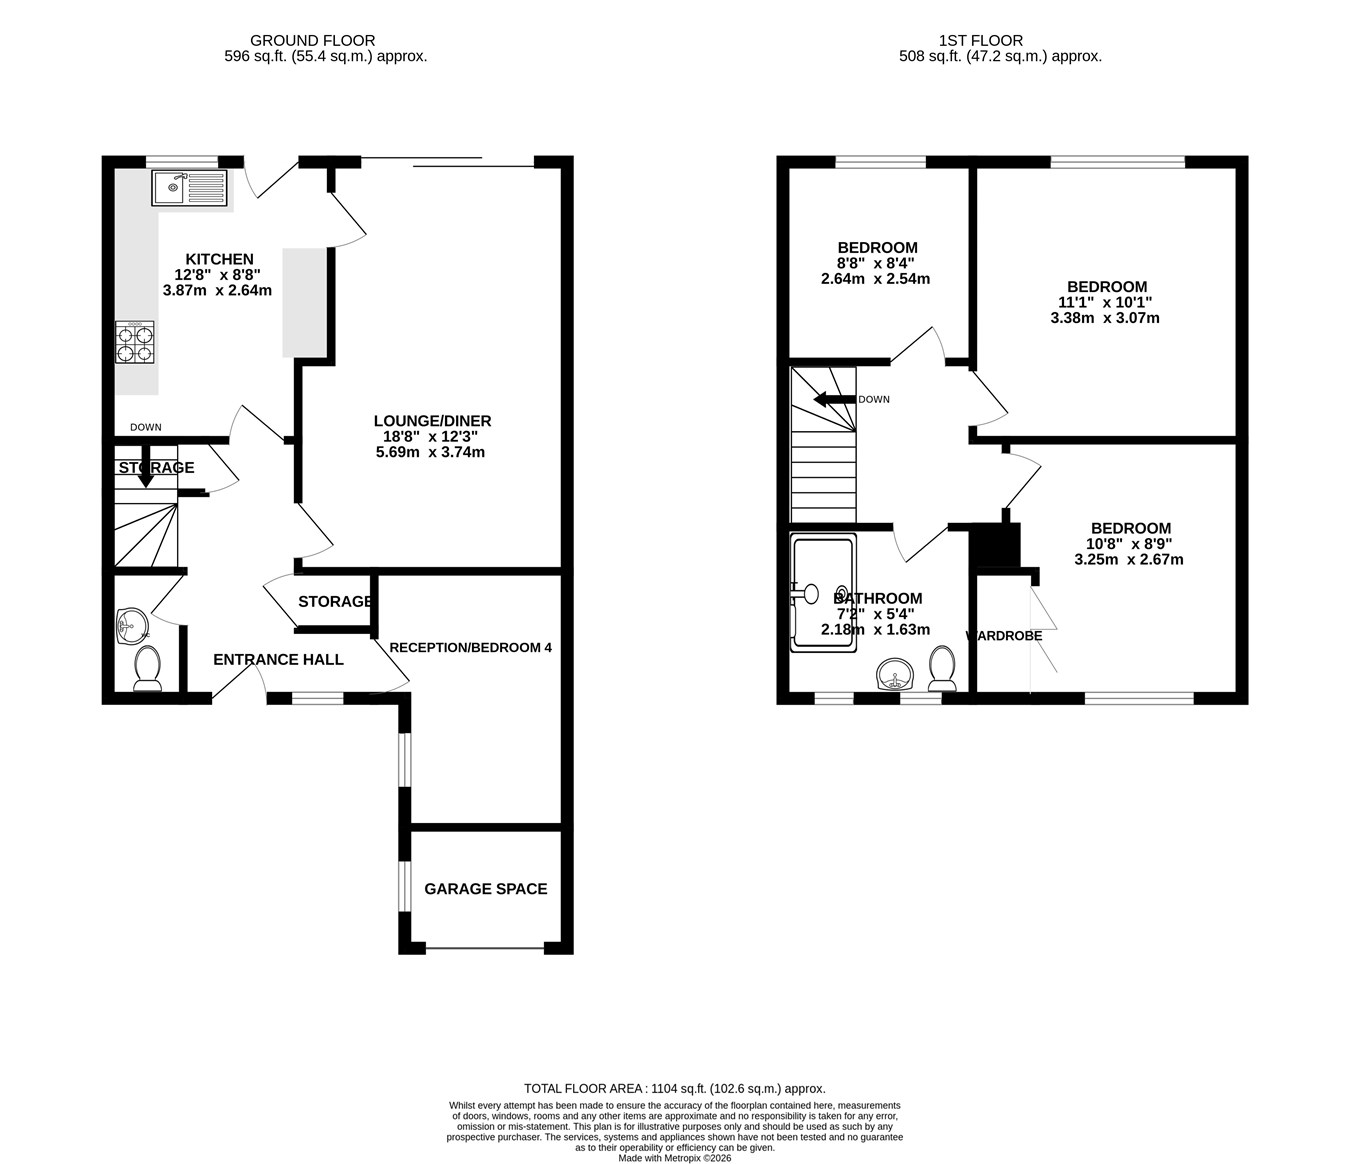
Guide Price £325,000-£350,000 - Situated within a popular residential close in Rainham, this spacious terraced home offers versatile accommodation, a driveway for multiple vehicles and a mature rear garden. Ideally positioned for Rainham's shopping parade, well-regarded local schools and convenient transport links, including Rainham train station, which is less than a 20-minute walk away, the property is perfectly suited to first-time buyers and growing families alike. Internally, the property opens into a welcoming entrance hall, providing access to a convenient downstairs W.C. and the main living accommodation. The kitchen benefits from direct access to the rear garden, while the spacious lounge/diner provides an ideal setting for both everyday living and entertaining. Further enhancing the property's versatility is a part-converted integral garage, currently offering additional accommodation that could be utilised as a fourth bedroom, home office or reception room, depending on your needs. To the first floor, there are three generous bedrooms, one of which benefits from fitted wardrobes, all served by a family shower room. Externally, the property boasts a driveway providing off-road parking for multiple vehicles, alongside the remaining garage space, offering useful additional storage. To the rear, you'll find a delightful, mature garden with a patio seating area and an abundance of greenery, creating a peaceful, nature-inspired setting to enjoy throughout the seasons. Offered to the market with no forward chain, this well-positioned home presents an excellent opportunity for those looking to take their first step onto the property ladder or seeking additional space for a growing family. Contact the Greyfox Rainham team today for further information or to arrange your viewing. EPC awaited.
Ground Floor
Lounge/ Diner
18' 8" x 12' 3" (5.69m x 3.73m)
Kitchen
12' 8" x 8' 8" (3.86m x 2.64m)
WC
Reception/ Bedroom 4
Garage Space
First Floor
Bedroom 1
11' 1" x 10' 1" (3.38m x 3.07m)
Bedroom 2
10' 8" x 8' 9" (3.25m x 2.67m)
Bathroom
7' 2" x 5' 4" (2.18m x 1.63m)
Bedroom 3
8' 8" x 8' 4" (2.64m x 2.54m)

Greyfox (Rainham)
67C High Street
Rainham
Kent
ME8 7HS

 LOGIN TO