
5 bed Detached House
£1,250,000
Boxley Road, Walderslade Woods, Chatham, ME5

Cadapatra is an impressive and substantial family home occupying a sought after position on Boxley Road, quietly positioned on the semi rural fringes of Walderslade Woods and Village.
This spectacular modern five bedroom detached family home has been immaculately presented and finished to a very high standard by the current owners who have thoughtfully upgraded the property using the highest degree of craftsmanship and interior design. It is also offered with a separate dwelling which incorporates a cloakroom, kitchen/dining room and two first floor rooms which are currently being used as a home office but could be utilised as a living space.
As you approach the property it is noticeable how there is ample parking for multiple vehicles. On stepping inside you are welcomed by an expansive hallway that features a modern oak staircase. The ground floor hosts a charming reception room which is a great space for entertaining with family and friends with the large fixed frame picture window, perfect for maximising the amount of light with incredible uninterrupted views of the garden. To the other side of the entrance hall, the space opens into a magnificent stunning open plan kitchen/family room with a fully integrated kitchen which is an exceptionally sociable environment. The kitchen is entirely bespoke and offers a range of units, complemented by a host of integrated appliances. The area is further enhanced by a Rako lighting system, designed to offer bright, consistent illumination with dimmable control. A useful snug/family room offers a versatile space, perfect for chilling and unwinding after a busy day and would also be ideal for a play room.
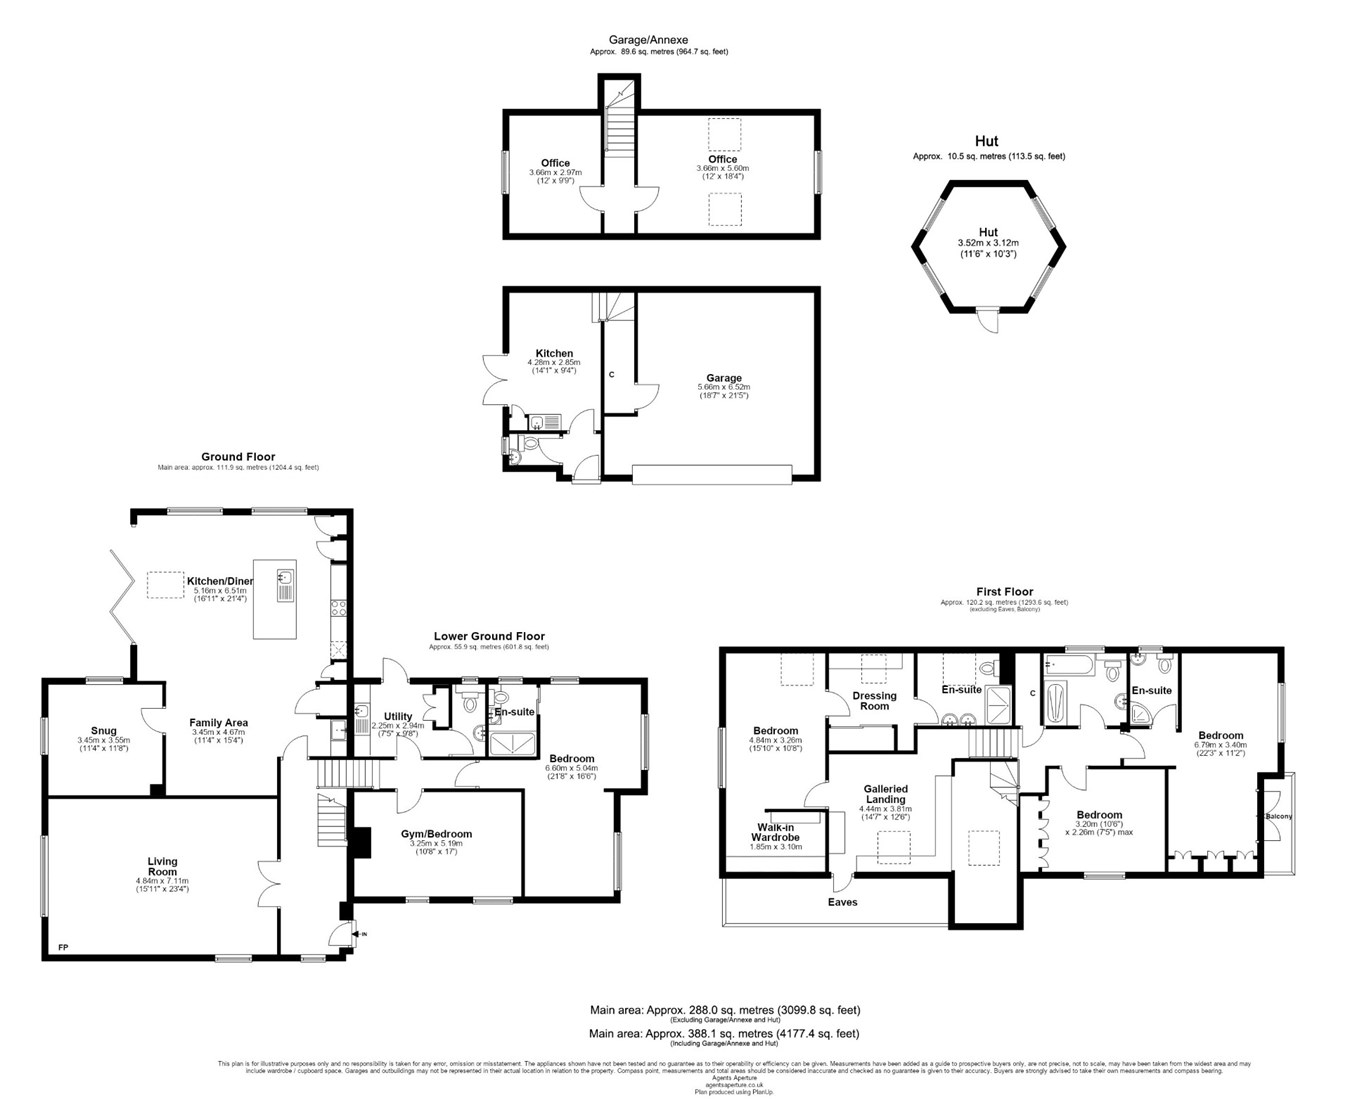
Moving to the lower ground floor you have two further double bedrooms, an ensuite, separate shower room and a utility room.
To the first floor the landing leads to three well proportioned bedrooms all with built in wardrobes plus an ensuite and a family bathroom. The galleried landing leads to the impressive principal bedroom suite featuring two walk in wardrobes and a stylish modern ensuite. There are also air conditioning units for warm and cool air flows.
Cadapatra occupies a large plot of 0.66 acres of beautifully landscaped gardens, mainly laid to lawn with a variety of trees and shrub borders. Large patio and terrace area, perfect for families with lots of space for children as well as gardening enthusiasts. To complete the outdoor space there is a BBQ hut which is great for all year round.
Agent note: the property has solar panels, for more information please contact the agent.
Lower Ground Floor
Gym/Bedroom
10' 8" x 17' 0" (3.25m x 5.18m)
Bedroom
21' 8" x 16' 6" (6.60m x 5.03m)
Ensuite
Utility
7' 5" x 9' 8" (2.26m x 2.95m)
Ground Floor
Living Room
15' 11" x 23' 4" (4.85m x 7.11m)
Kitchen/Diner
16' 11" x 21' 4" (5.16m x 6.50m)
Family Area
11' 4" x 15' 4" (3.45m x 4.67m)
Snug
11' 4" x 11' 8" (3.45m x 3.56m)
First Floor
Galleried Landing
14' 7" x 12' 6" (4.45m x 3.81m)
Bedroom
15' 10" x 10' 8" (4.83m x 3.25m)
Walk-In Wardrobe
6' 1" x 10' 2" (1.85m x 3.10m)
Dressing Room
Ensuite
Bedroom
11' 2" x 14' 9" (3.40m x 4.50m)
Bedroom
22' 3" x 11' 2" (6.78m x 3.40m)
Bathroom
Garage/Annexe
Office
12' 0" x 9' 9" (3.66m x 2.97m)
Office
12' 0" x 18' 4" (3.66m x 5.59m)
Kitchen
14' 1" x 9' 4" (4.29m x 2.84m)
WC
External
Garage
18' 7" x 21' 5" (5.66m x 6.53m)
Hut
11' 6" x 10' 3" (3.51m x 3.12m)

Greyfox (Walderslade)
Unit 2
Thetford House
Walderslade Village Centre
Walderslade Road
Chatham
Kent
ME5 9LR

 LOGIN TO