
5 bed Detached House
£750,000
Paynesfield Road, Tatsfield

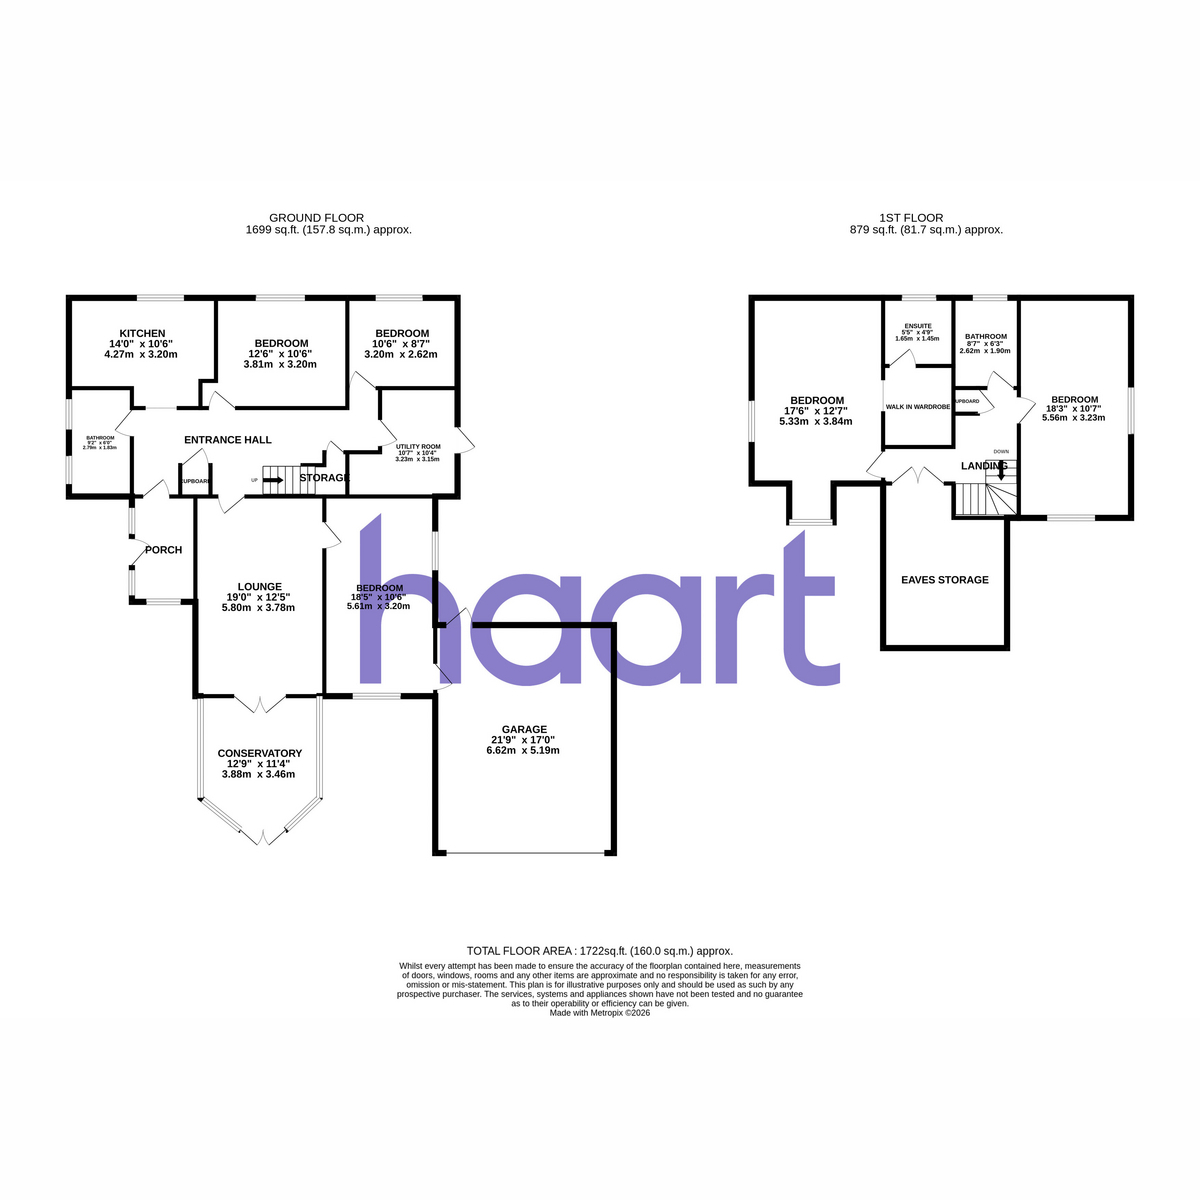
Situated on a popular residential road in the sought-after village of Tatsfield, this impressive four/five-bedroom detached home is available immediately and offers flexible accommodation ideal for growing families or those needing space to work from home.The ground floor boasts multiple reception rooms, a good-sized entrance hall, kitchen, utility room, bathroom and two bedrooms. Upstairs, you'll find a further bathroom, a dual-aspect bedroom and an impressive principal suite featuring built-in storage, an en-suite shower room and useful eaves storage.Outside, the property continues to impress with a generous garden, mainly laid to lawn with a decking area perfect for relaxing and entertaining. There is also a double garage and ample off-street parking for multiple vehicles.With its flexible living space, generous garden and excellent parking, this property is a fantastic opportunity not to be missed! Internal viewing is highly recommended, so call now to arrange your appointment.
Porch 10'0" x 6'1"
Double glazed window and door to front, door to hall
Hall
Two storage cupboards, radiator
Bathroom 9'2" x 6'0"
Double glazed window to front, sealed panelled bath with wall mounted shower over, wash basin, w/c, radiator, heated towel rail
Kitchen / Breakfast Room 14'0" x 10'6"
Double glazed window to side, double glazed door to garden, a selection of wall and base units with worksurface over inset sink, built in dishwasher, space for range cooker with extractor fan over, cupboard housing wall mounted boiler.
Bedroom 12'6" x 10'6"
Double glazed window to side, radiator
Bedroom 10'6" x 8'7"
Double glazed window to side and rear, radiator
Utility Room 10'4" x 8'7"
Double glazed door to courtyard, plumbing for washing machine, sink with cupboard under, radiator
Courtyard
Laid to patio with door to garage and access to front via side
Lounge 19'0" x 12'5"
Double glazed window to front, double glazed patio doors to conservatory, feature open fire place, radiator, under floor heating
Bedroom 18'5" x 10'6"
Double glazed windows to side and rear, radiator, door to garage
Conservatory 11'4" x 13'2"
Double glazed windows to three sides, double glazed patio doors to gardens, electric heater
First Floor Landing
Storage cupboard housing hot water tank, access to eaves storage, radiator, hatch to loft
Bedroom 12'7" x 14'9" (17'6" into bay)
Double glazed bay window to front, double glazed window to side, radiator, opening to walk in wardrobe
Walk in Wardrobe 4'9" x 6'10"
Built in wardrobes, door to ensuite
Ensuite 5'5" x 4'9"
Double glazed window to rear, shower cubicle, w/c, wash basin, radiator
Bathroom 7'7" x 6'4"
Double glazed window to rear, free standing bath with wall mounted shower over, wash basin, w/c, radiator, heated towel rail
Bedroom 10'7" x 18'3"
Double glazed windows to front and side, radiator
Garden
Wrap a round garden mainly laid to lawn with patio and decked areas, gate to front, gate to side leading to off street parking
Garage 17'0" x 21'9"
Electric roller door to front, window and door to rear, power and light
Parking
Off street parking to side in front of garage
Agents Note
Council Tax Band - F
haart is the seller's agent for this property. Your conveyancer is legally responsible for ensuring any purchase agreement fully protects your position. We make detailed enquiries of the seller to ensure the information provided is as accurate as possible. Please inform us if you become aware of any information being inaccurate

haart (Biggin Hill)
184 Main Road
Biggin Hill
Kent
TN16 3BB

 LOGIN TO