
3 bed Character Property
£350,000
The Street, Ash, Canterbury, CT3

SUMMARY
An exceptional opportunity to acquire this beautifully converted former church, offering a rare blend of historic character and contemporary living, all set around an attractive private courtyard garden. Offered to the market with no onward chain, this truly unique home is not one to be missed!
DESCRIPTION
The moment you step inside, the property's stunning architectural features are immediately apparent. Magnificent original stained-glass windows flood the home with natural light, while the impressive, vaulted ceilings create an incredible sense of space and grandeur throughout. The heart of the property is the spectacular open-plan kitchen and living area, designed with both everyday family life and entertaining in mind. A substantial central island provides the perfect focal point, complemented by generous worktop space and ample room for dining and relaxing.
The accommodation comprises three generous double bedrooms, each benefiting from its own en-suite bathroom, providing comfort and privacy for both residents and guests. In addition, a fourth versatile room offers excellent potential as a home office, gym, studio, dressing room, or occasional bedroom, allowing the property to adapt effortlessly to a variety of lifestyles.
Outside, the charming courtyard garden provides a private and tranquil setting for outdoor dining, entertaining, or simply unwinding, creating a seamless extension of the living space. The property's unique design successfully combines period features with modern convenience, resulting in a home that is both characterful and practical.
Situated in the sought-after village of Ash, the property enjoys easy access to a range of local amenities, including village shops, pubs, cafés, schools, and beautiful countryside walks. Council Tax Band: F Tenure: Unknown
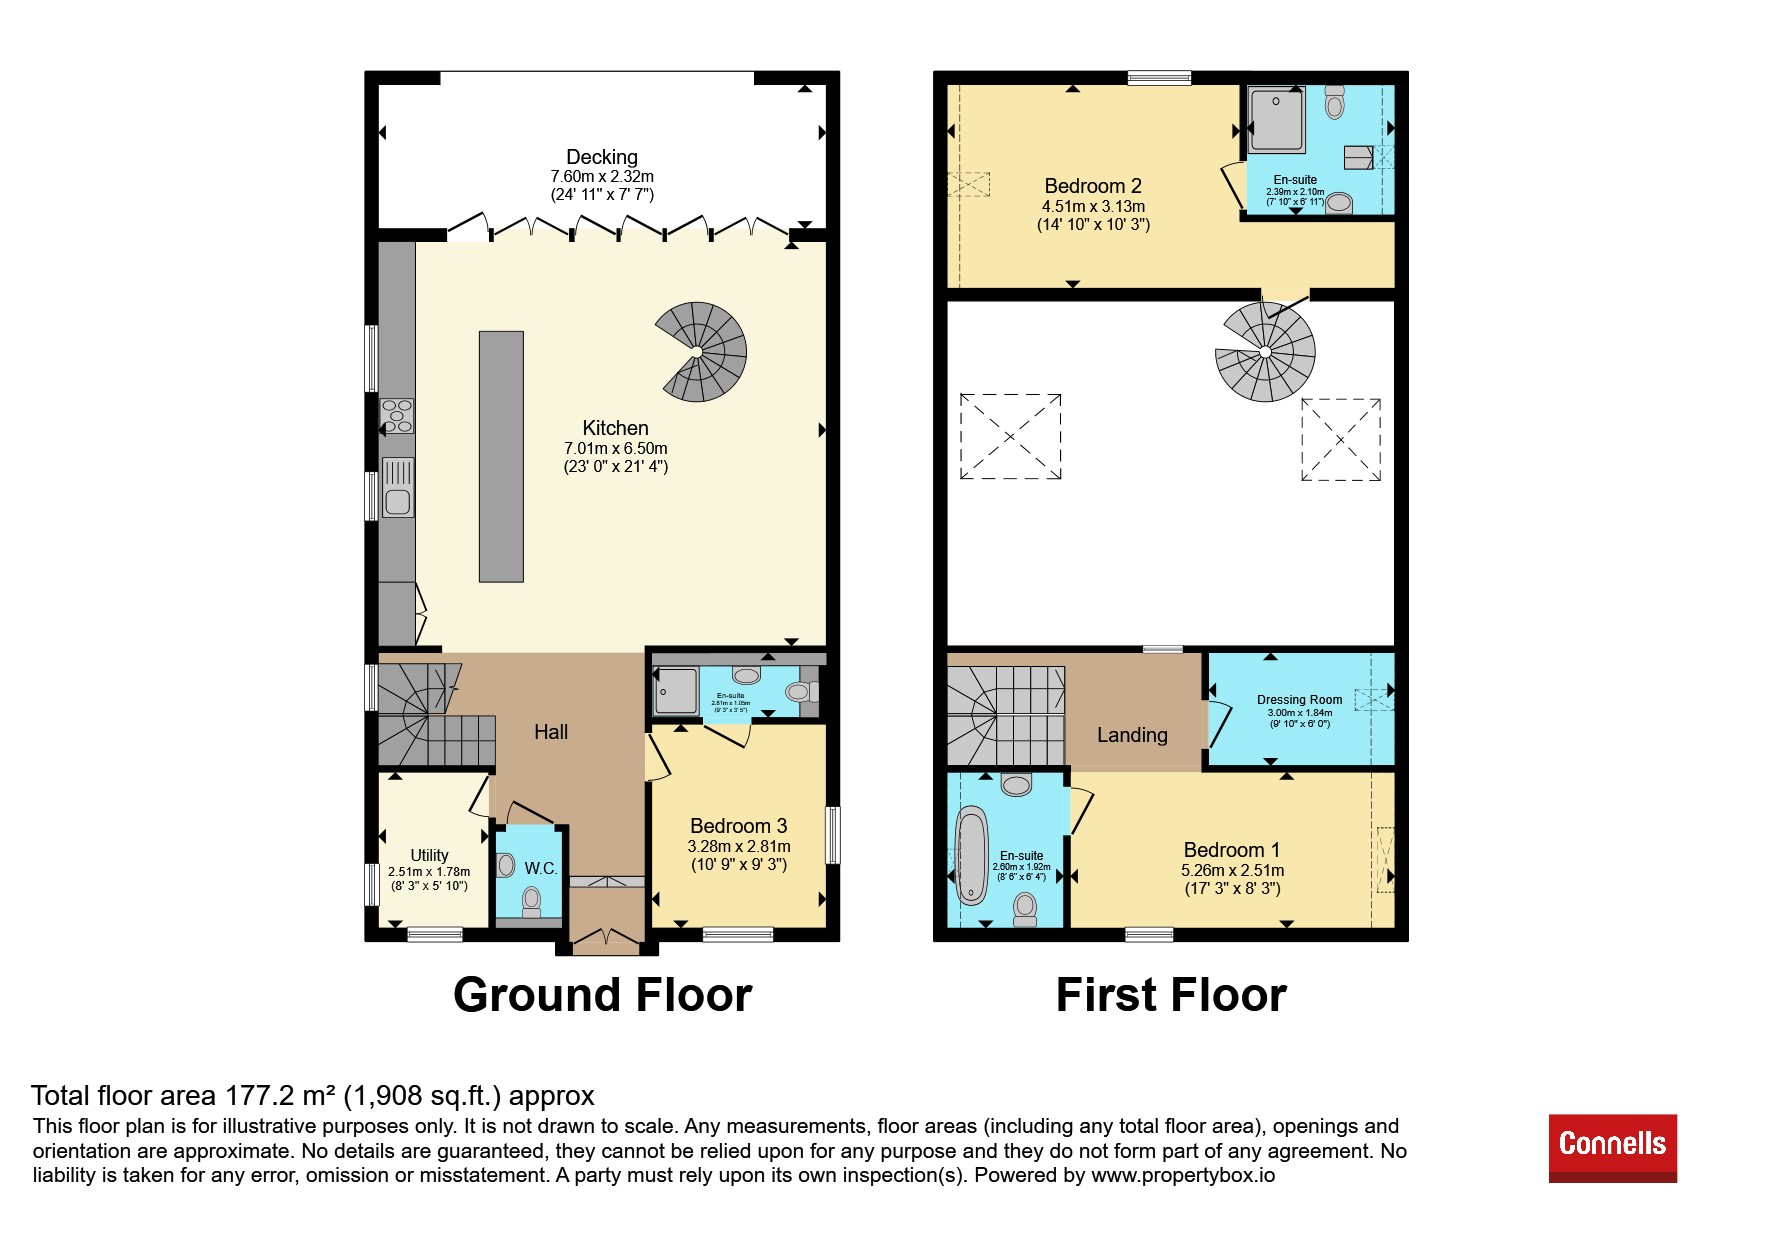
Groud Floor
Kitchen/Living Area 23' x 21' 4" ( 7.01m x 6.50m )
Bedroom Three 10' 9" x 9' 3" ( 3.28m x 2.82m )
En-Suite 9' 3" x 5' 3" ( 2.82m x 1.60m )
Utility 8' 3" x 5' 10" ( 2.51m x 1.78m )
WC
Decking 24' 11" x 7' 7" ( 7.59m x 2.31m )
First Floor
Bedroom Two 14' 10" x 10' 3" ( 4.52m x 3.12m )
En-Suite 7' 10" x 6' 11" ( 2.39m x 2.11m )
Bedroom One 17' 3" x 8' 3" ( 5.26m x 2.51m )
En-Suite 8' 6" x 6' 4" ( 2.59m x 1.93m )
Dressing Room 9' 10" x 6' ( 3.00m x 1.83m )
1. MONEY LAUNDERING REGULATIONS - Intending purchasers will be asked to produce identification documentation at a later stage and we would ask for your co-operation in order that there will be no delay in agreeing the sale.
2. These particulars do not constitute part or all of an offer or contract.
3. The measurements indicated are supplied for guidance only and as such must be considered incorrect.
4. Potential buyers are advised to recheck the measurements before committing to any expense.
5. Connells has not tested any apparatus, equipment, fixtures, fittings or services and it is the buyers interests to check the working condition of any appliances.
6. Connells has not sought to verify the legal title of the property and the buyers must obtain verification from their solicitor.

Connells (Canterbury)
77 Castle Street
Canterbury
Kent
CT1 2QD

 LOGIN TO