
3 bed Apartment
£230,000
Sheerness, Kent

END-TERRACED FREEHOLD INVESTMENT – THREE SELF-CONTAINED 1-BED FLATS
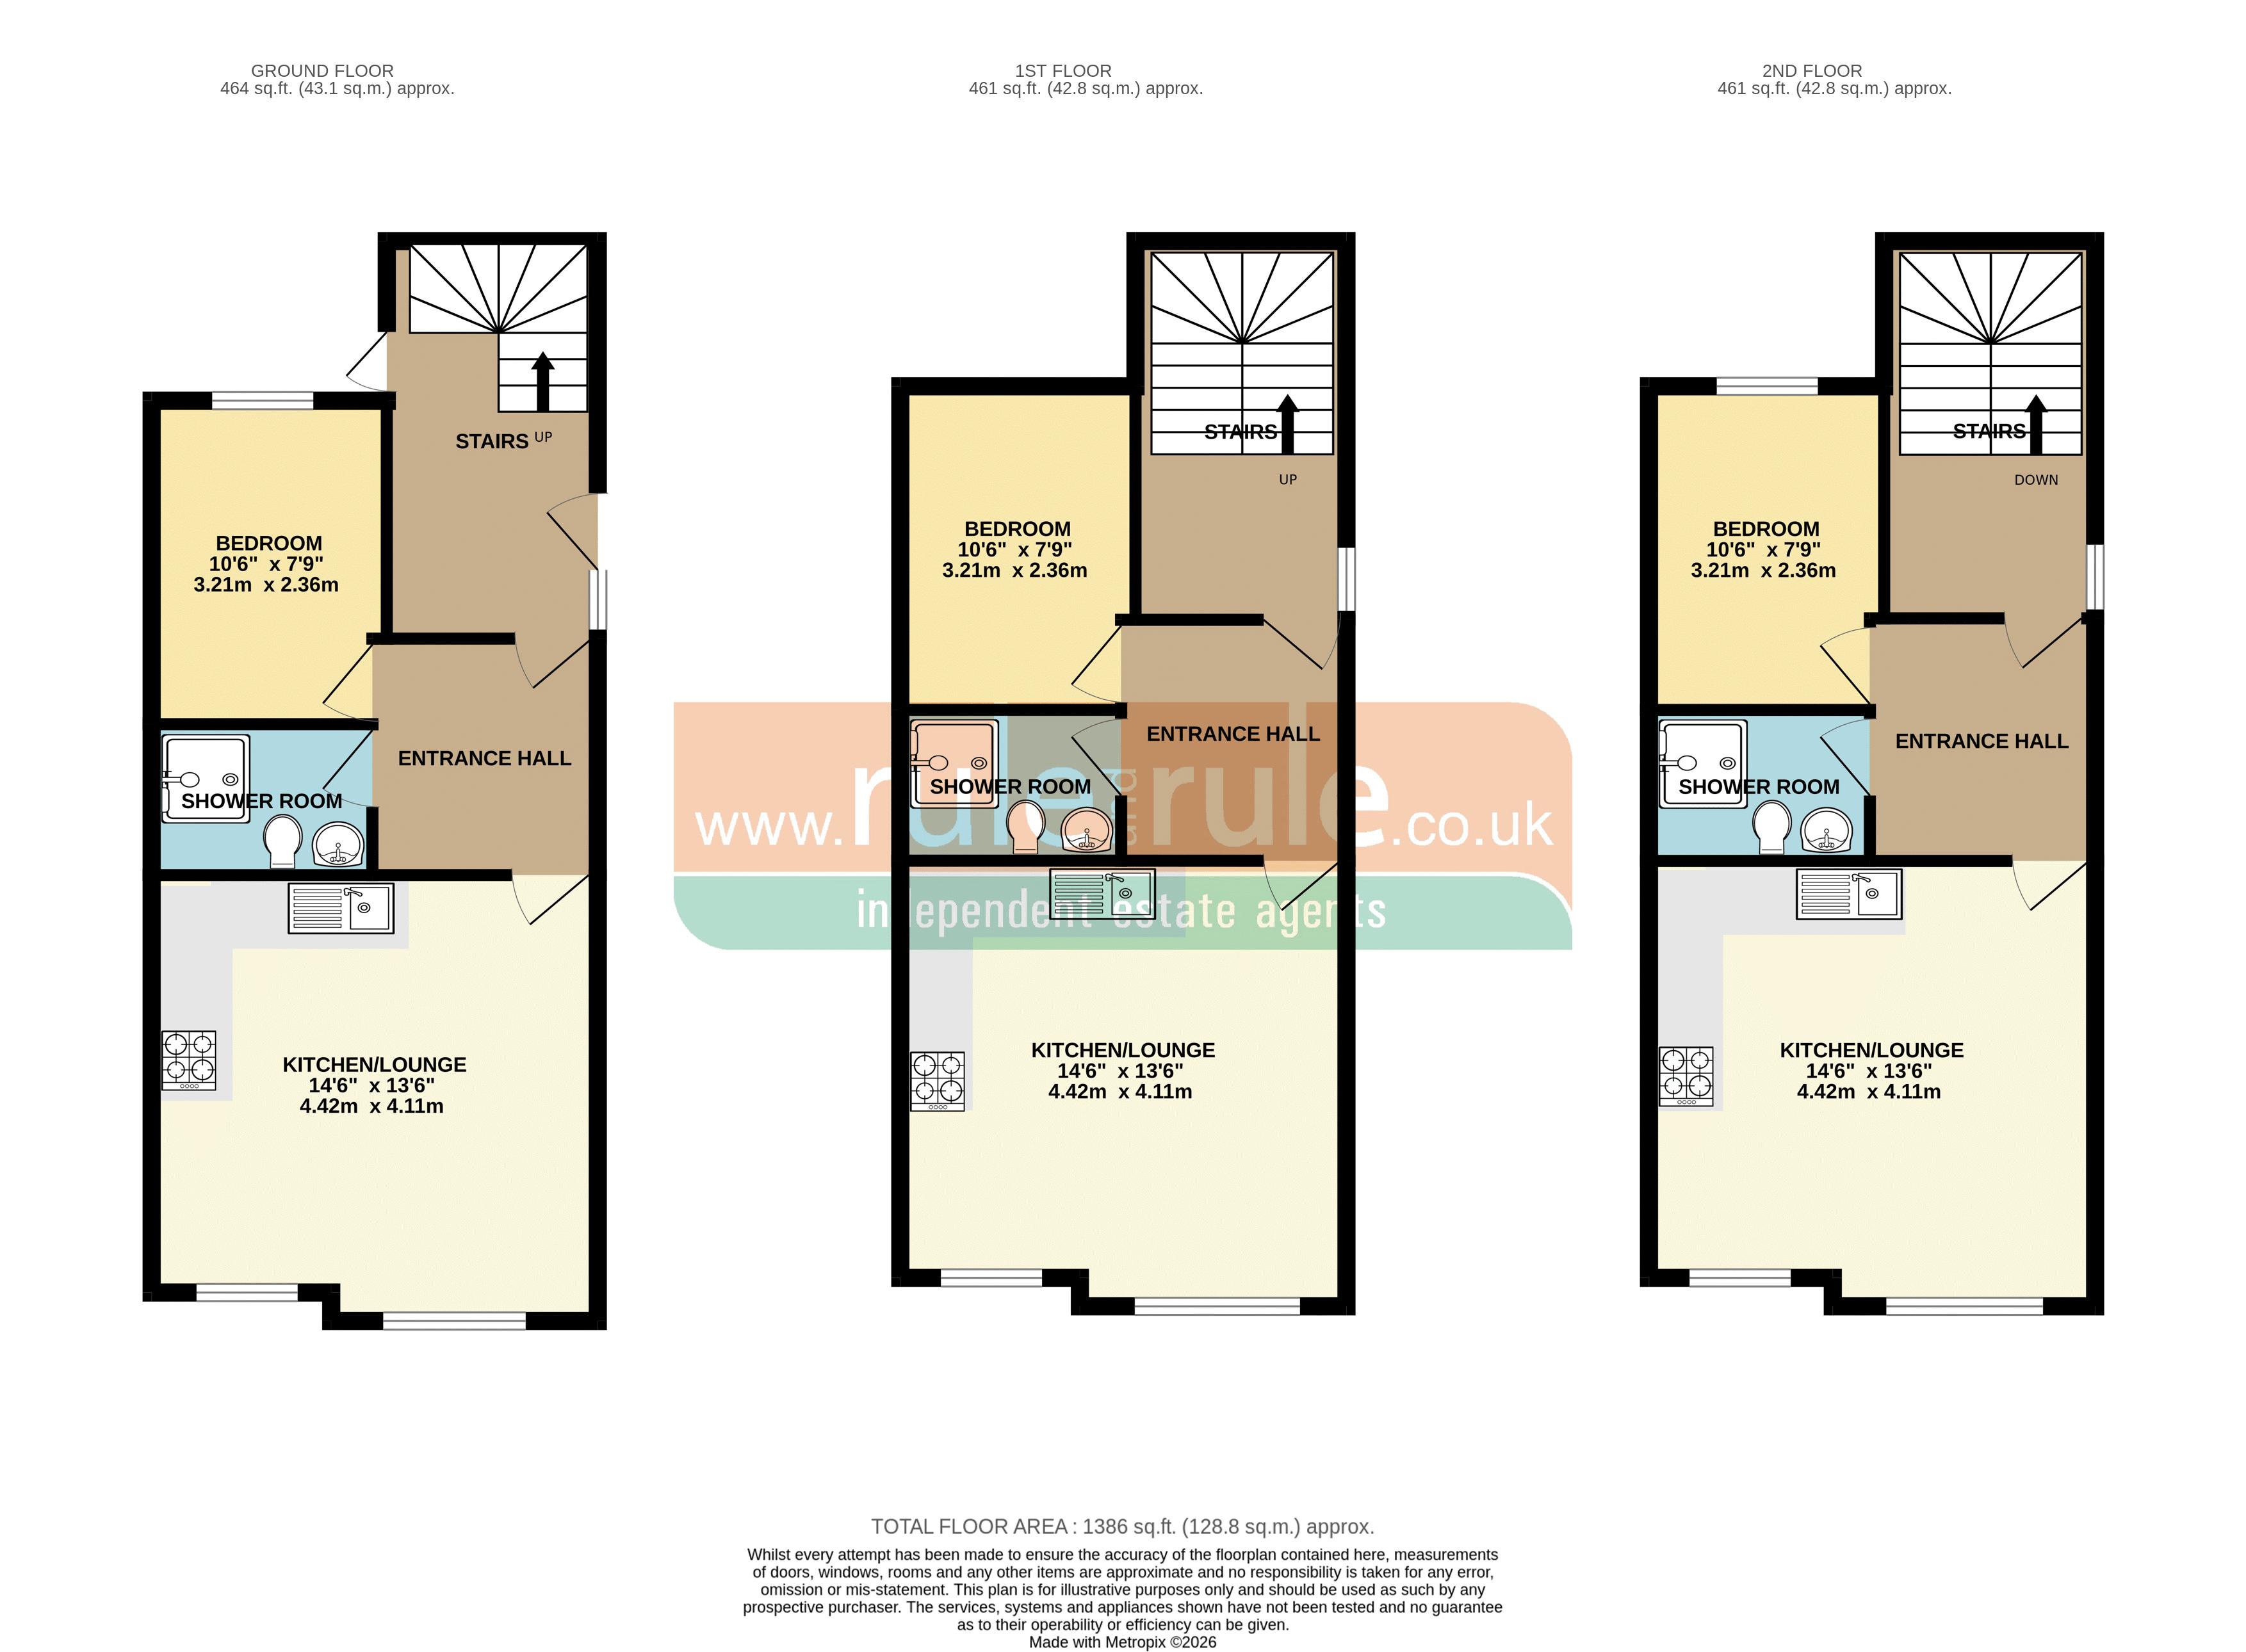
A solid investment opportunity comprising a freehold block of three purpose-built, self-contained one-bedroom flats, each arranged with a bedroom, shower room and open-plan lounge/kitchen. All units benefit from double glazing and electric storage heating.
Each flat is currently let on Assured Shorthold Tenancies at £700 PCM, producing a combined gross income of £25,200 per annum. At a guide price of £230,000, the block returns an attractive gross yield of 10.96%.
Outside, the property enjoys an enclosed communal rear garden, offering scope for improvement and added value with a little TLC.
Call Mark at the office for further information.
Entrance Hall
Carpet, storage heater, door to...
Bedroom
10' 6'' x 7' 9'' (3.20m x 2.36m)
Carpet, double glazed window, power points.
Shower Room
Shower cubicle with electric shower, low level WC, pedestal wash hand basin, extractor fan.
Lounge/Kitchen
14' 6'' x 13' 6'' (4.42m x 4.11m)
Carpeted lounge area, double glazed window, storage heater, kitchen area with wall and floor cabinets, stainless steel sink unit, space and plumbing for washing machine, built in oven and hob, airing cupboard with tank, power points.
Entrance Hall
carpet, storage heater, door to...
Bedroom
10' 6'' x 7' 9'' (3.20m x 2.36m)
Carpet, double glazed window, power points.
Shower Room
Shower cubicle with electric shower, low level WC, pedestal wash hand basin, extractor fan.
Lounge/Kitchen
14' 6'' x 13' 6'' (4.42m x 4.11m)
Carpeted lounge area, double glazed window, storage heater, kitchen area with wall and floor cabinets, stainless steel sink unit, space and plumbing for washing machine, built in oven and hob, airing cupboard with tank, power points.
Entrance Hall
Carpet, storage heater, radiator panel.
Bedroom
10' 6'' x 7' 9'' (3.20m x 2.36m)
Carpet, double glazed window, power points.
Shower Room
Shower cubicle with electric shower, low level WC, pedestal wash hand basin, extractor fan.
Lounge/Kitchen
14' 6'' x 13' 6'' (4.42m x 4.11m)
Carpeted lounge area, double glazed window, storage heater, kitchen area with wall and floor cabinets, stainless steel sink unit, space and plumbing for washing machine, built in oven and hob, airing cupboard with tank, power points.
Outside
Enclosed communal garden to rear.

Rule and Rule
37 Broadway
Sheerness
Kent
ME12 1AD

 LOGIN TO