
3 bed Semi-detached House
£425,000
Greensleeves Road, Rainham, Gillingham, ME8

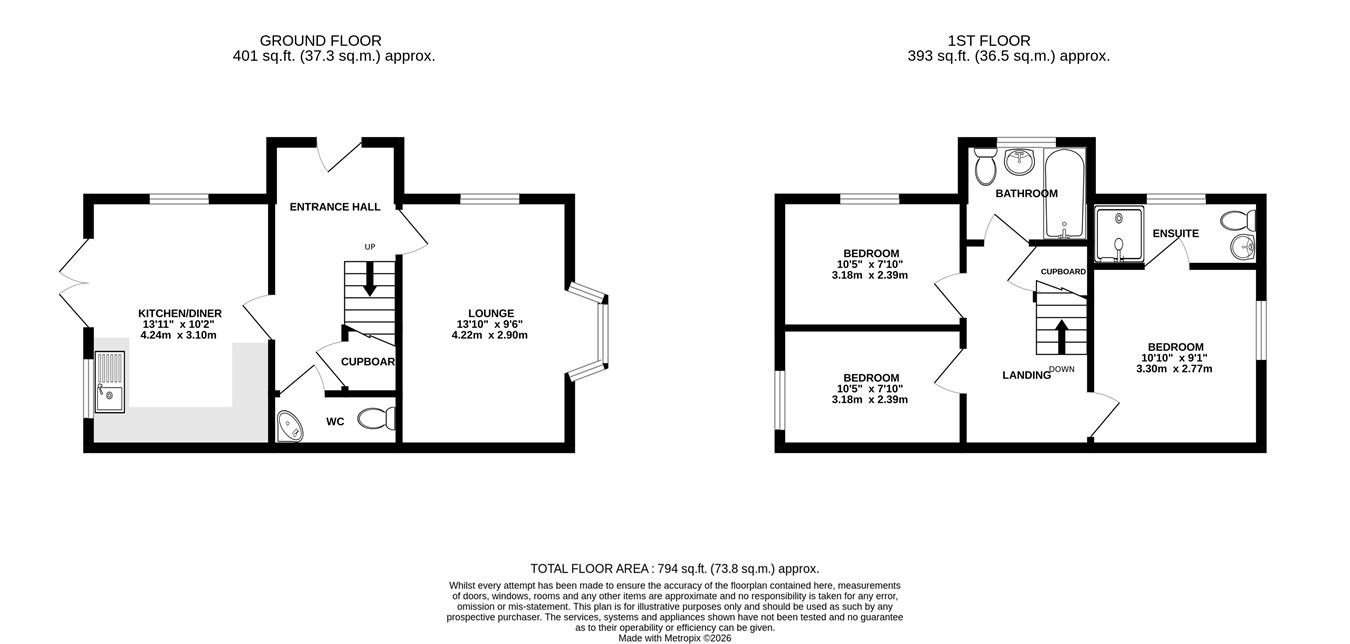
Guide Price £425,000-£450,000 - Situated within the popular Kingfisher Green development in Rainham, built by the reputable developers Bellway, this well-presented double-fronted semi-detached home offers modern living in a convenient location, ideally suited to first-time buyers and growing families alike. The property is ideally positioned for Rainham railway station, offering services towards London, as well as reputable local schools and a range of everyday amenities. Internally, the property welcomes you with an inviting entrance hall, leading through to a comfortable lounge featuring an attractive bay window. To the rear, a stylish kitchen/diner boasts integrated appliances and French doors opening directly onto the rear garden, creating an ideal space for both everyday family life and entertaining. A convenient downstairs W.C. completes the ground floor accommodation. Upstairs, the property offers three generous bedrooms, with the principal bedroom benefiting from its own en-suite shower room. The remaining bedrooms are served by a modern family bathroom. Externally, the rear garden features a combination of lawn and patio areas, together with useful side access. A private driveway provides off-road parking for multiple vehicles. Further benefits include approximately six years remaining on the NHBC warranty, offering additional peace of mind. Combining contemporary interiors, practical living space and a sought-after residential location, this attractive home is not to be missed. Contact the Rainham Greyfox team today to arrange your viewing!
Ground Floor
Entrance Hall
Lounge
9' 6" x 13' 10" (2.90m x 4.22m)
Kitchen/Diner
10' 2" x 13' 11" (3.10m x 4.24m)
Downstairs W.C
First Floor
Bedroom One
9' 1" x 10' 10" (2.77m x 3.30m)
En-Suite Shower Room
Bedroom Two
10' 5" x 7' 10" (3.17m x 2.39m)
Bedroom Three
10' 5" x 7' 9" (3.17m x 2.36m)
Bathroom
External
Driveway
Rear Garden

Greyfox (Rainham)
67C High Street
Rainham
Kent
ME8 7HS

 LOGIN TO