
5 bed Detached House
£600,000
Juniper Close, Biggin Hill

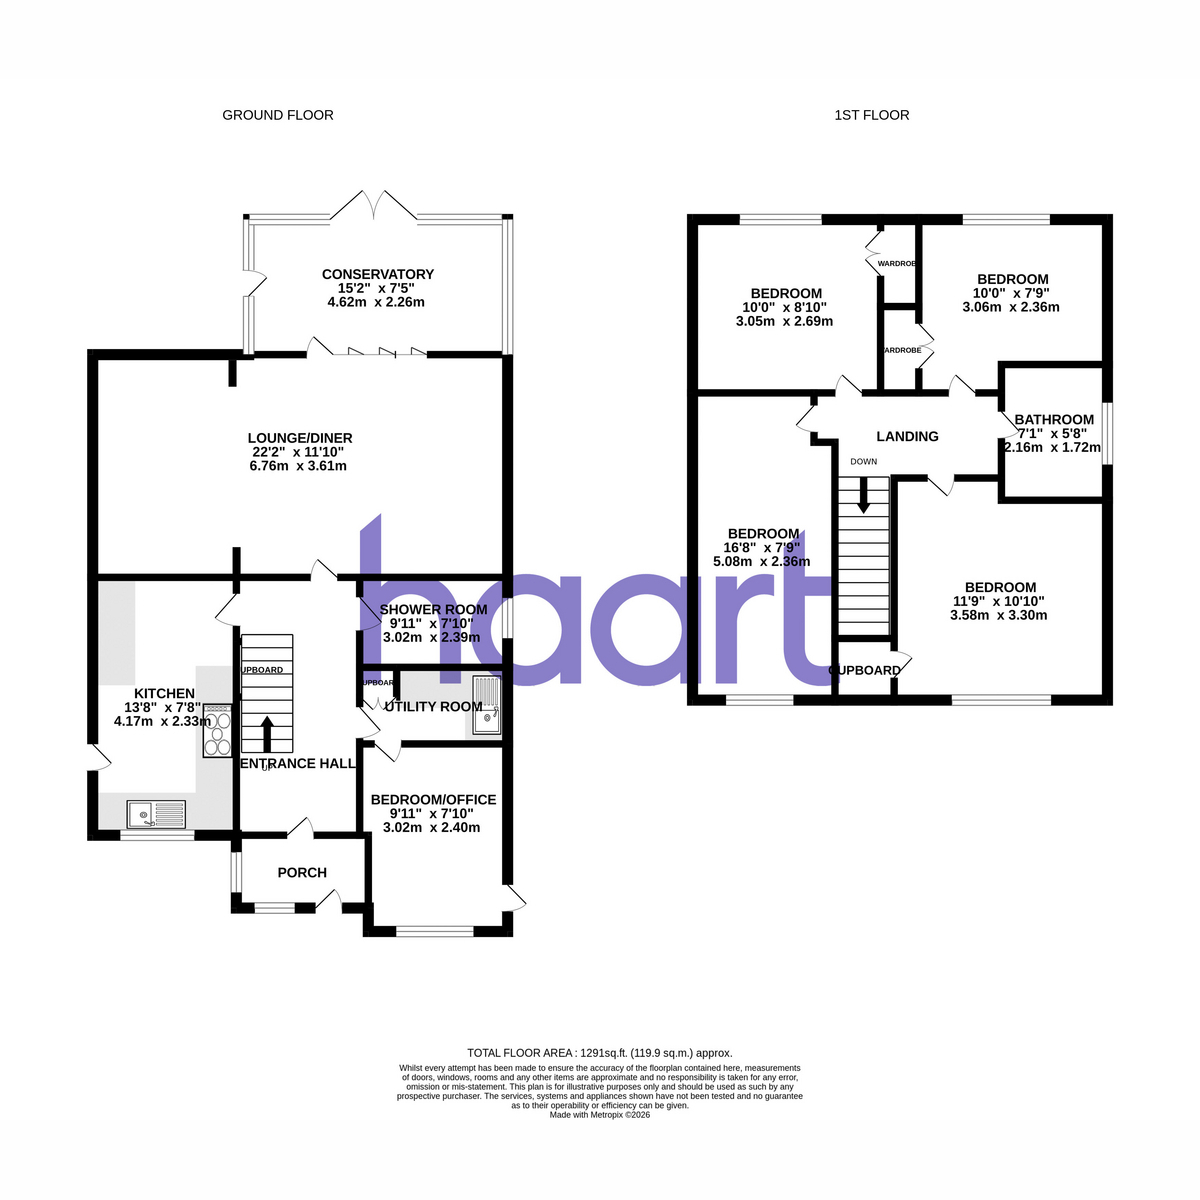
Set within a peaceful cul-de-sac in the sought-after top part of Biggin Hill, this impressive four/five-bedroom family home offers generous and flexible living accommodation.The ground floor features a versatile bedroom/office, utility room and shower room, alongside a spacious lounge/diner with bi-folding doors opening into the conservatory, creating a wonderful space for entertaining and family life.Outside, the property continues to impress with a level rear garden backing directly onto open fields, providing a fantastic sense of privacy and a tranquil countryside feel. This is a home where you can truly enjoy the quieter side of life.Properties offering this combination of space, location and views are not to be missed. Call now to book your appointment to view!
Porch
Double glazed window to front and side, double glazed door to front and hall
Entrance Hall
Cupboard under stairs, radiator
Utility Room
Plumbing for washing machine and selection of wall and base units with worksurface over with inset sink, cupboards housing wall mounted boiler and hot water tank
Bedroom/Office 9'11" x 7'10"
Double glazed window to front, radiator, wash basin with cupboard under, door to side
Shower Room 7'9" x 4'10"
Shower cubicle, w/c, wash basin, radiator
Lounge/Diner 22'2" x 11'10"
Double glazed window to rear, two radiators, double glazed bi-folding doors to conservatory.
Conservatory 15'2" x 7'5"
Double glazed window to three sides, double glazed patio doors to garden, two radiators, skylight
Kitchen 13'8" x 7'8"
Double glazed window to front, double glazed door to side, a selection of wall and base units with worksurface over with inset sink, built in double oven, dishwasher, fridge freezer, radiator
First Floor Landing
Hatch to loft
Bedroom 11'9" x 10'10"
Double glazed window to front, radiator, built in cupboard
Bedroom 16'8" x 7'9"
Double glazed window to front, radiator, built in cupboard
Bedroom 10'0" x 8'10"
Double glazed window to rear with views over fields, radiator, built in wardrobes
Bedroom 10'0" x 7'9"
Double glazed window to rear with views over fields, radiator, built in wardrobes
Bathroom 7'1" x 5'8"
A white suite comprising of sealed panelled bath with wall mounted shower, wash basin, w/c, radiator, double glazed window to side
Rear Garden
Mainly laid to lawn with decked area, over looking fields to rear, access to front via both sides, rear access via gate
Front of Property
Laid to off street parking
Agents Note
Council Tax Band - F
haart is the seller's agent for this property. Your conveyancer is legally responsible for ensuring any purchase agreement fully protects your position. We make detailed enquiries of the seller to ensure the information provided is as accurate as possible. Please inform us if you become aware of any information being inaccurate

haart (Biggin Hill)
184 Main Road
Biggin Hill
Kent
TN16 3BB

 LOGIN TO