
2 bed Park Home
£210,000
Applegarth Park, Seasalter, Whitstable

A beautifully presented park home, occupying an established plot on the popular Applegarth Park, offering peaceful and affordable living for the over 50s.
Sited in 2014, this impressive 38' x 20' Prestige Sonata II has been lovingly maintained by the current owners, who have occupied the home since new. The property is presented in immaculate condition throughout and benefits from mains gas central heating, well-proportioned accommodation and an attractive, established garden.
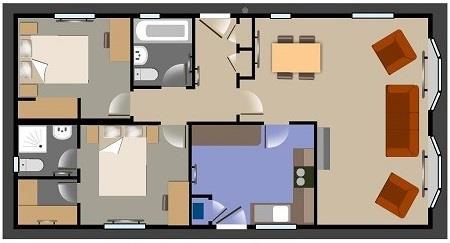
The accommodation comprises an entrance hall leading into a spacious L-shaped lounge/diner, providing an excellent area for both relaxing and entertaining. There is a modern fitted kitchen with a useful porch that leads to the garden, two bedrooms, bathroom and an en-suite shower room and walk-in wardrobe to the principal bedroom.
A particularly attractive and established garden, thoughtfully planted with a variety of mature shrubs and pretty perennial plants, creates a colourful and welcoming outdoor space.
Residents' parking is conveniently located close to the property and the site allows owners to have one dog per home.
Applegarth Park is located in a peaceful setting with far-reaching views towards the Swale Estuary, providing a wonderful backdrop and the opportunity to enjoy some spectacular evening sunsets. The coastline is less than a mile away and can be reached on foot.
Everyday amenities are conveniently close by, with a local convenience store on Faversham Road approximately 0.2 miles and a pharmacy around 0.3 miles. Estuary View Medical Centre and Minor Injury Unit are approximately one mile from the park.
Entrance Hall
Half frosted UPVC double glazed entrance door. Coved ceiling. Built in airing cupboard with shelving. Built in cloak cupboard. Access to loft. Radiator. Power point.
L Shaped Lounge/Diner
5.84m x 5.23m (19'2 x 17'2)
Two UPVC double glazed bow windows to rear aspect. Coved ceiling. Feature fireplace and hearth with electric fire. Three radiators. UPVC double glazed bow window to the side aspect with additional UPVC double glazed window also to the side aspect. TV aerial point. Power points.
Kitchen
3.66m x 2.84m (12' x 9'4)
UPVC double glazed window to the side aspect. Inset stainless steel sink unit with range of matching wall and base units. Ample work top space. fitted electric oven with gas hob above and extractor hood. Built in cupboard with Baxi central heating boiler. Integrated fridge freezer, washing machine and dishwasher. Localised tiling. Radiator. Coved ceiling. Power points. Vinyl floor covering. Door to:-
Porch
Upvc double glazed frosted door to the garden. Upvc frosted double glazed windows to the side and rear.
Principal Bedroom
2.87m x 2.59m (9'5 x 8'6)
UPVC double glazed window to the side aspect. Coved ceiling. Fitted vanity unit and mirror and matching bed side units. Walk in wardrobe. Radiator. Power points. Door to:-
En-Suite Shower Room
UPVC double glazed frosted window to the rear aspect. Suite comprising walk in shower enclosure with mains shower, vanity unit with wash hand basin and storage cupboard and low level WC. Coved ceiling with extractor fan. Radiator. Vinyl floor covering.
Bedroom 2
3.05m x 2.87m (10' x 9'5)
UPVC double glazed bow window to the side aspect. Fitted double wardrobe and matching vanity unit with mirror. Two bed side units. Coved ceiling. Radiator. Power points.
Bathroom
1.98m x 1.68m (6'6 x 5'6)
UPVC double glazed frosted window to the side aspect. Suite comprising modern panelled bath, vanity unit with wash hand basin and storage cupboard and low level WC. Coved ceiling with extractor fan. Radiator. Vinyl floor covering.
Garden
Wrap around garden predominantly laid to lawn with shrub borders. Storage shed with power and light.
Parking
Residents' and visitor parking areas
Council Tax Band
Band A: £1598.66 2026/27- we suggest interested parties make their own investigations.
Tenure
The park home is freehold however a ground rent is paid to the site owners for the pitch.
Agent's Note
The current pitch fee is £217.00 per month which includes the water supply.
Residents' Parking Area
There is ample on site parking together with a visitors' parking area.
Pets
The site allows residents to have one dog per home.
Dimensions
Dimensions are a guide and should not be used for carpet or flooring sizes, appliances or items of furniture.
Adaptations
There are no adaptations to this property.
Location & Lifestyle Amenities
Whitstable is a charming and highly sought-after coastal town, celebrated for its relaxed seaside lifestyle and vibrant community atmosphere. Renowned for its picturesque harbour and shingle beaches, its bustling High Street is lined with an eclectic selection of independent boutiques, artisan cafés, and acclaimed seafood restaurants, reflecting Whitstable s strong culinary reputation particularly its famous oysters.There is a thriving creative scene, with galleries, studios, and regular local events contributing to its distinctive character. Prospect Retail Park (1.1 miles) includes Aldi, an M&S Foodhall, Home Bargains, Halfords and Pets at Home, while a Tesco Superstore is approximately 2.5 miles away.Residents benefit from excellent amenities including healthcare facilities, and convenient transport links, with direct rail services to London. Combining coastal charm with a lively yet laid-back atmosphere, Whitstable offers a lifestyle that is both enriching and effortlessly enjoyable.

Mark Smith Estate Agents
90-92 High Street
Whitstable
Kent
CT5 1AZ

 LOGIN TO