
3 bed Semi-detached House
£525,000
Kynaston Road, Orpington

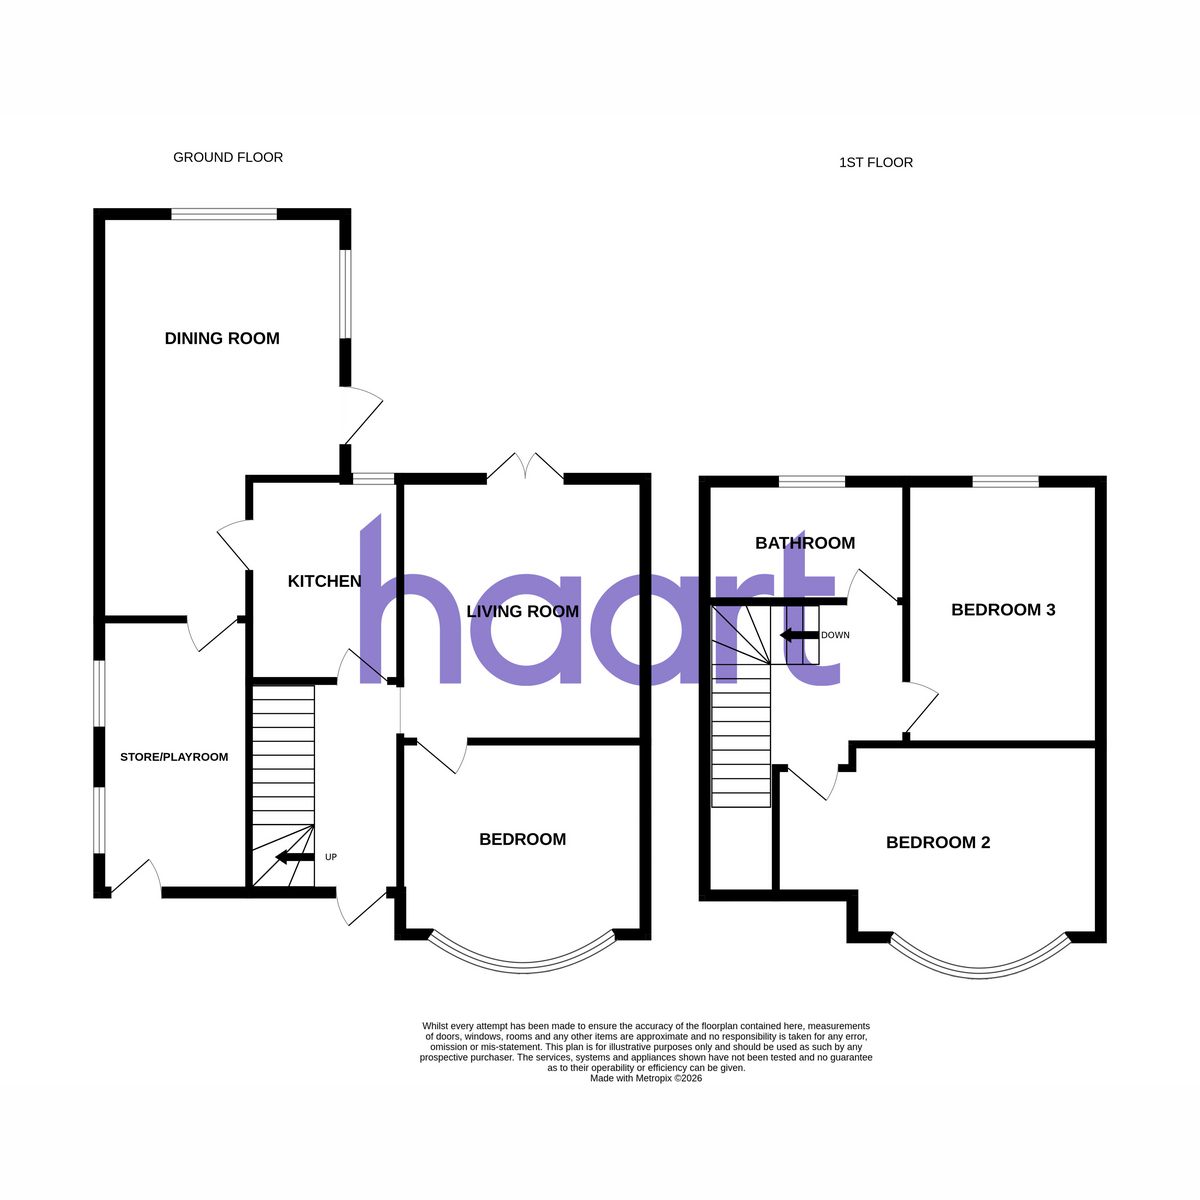
Guide price £525,000 to £550,000We are delighted to offer to the market this recently renovated three-bedroom semi-detached house, ideally situated on Kynaston Road in the popular BR5 area.Having been renovated from top to bottom, the property is presented in excellent, brand-new condition throughout, making it an ideal choice for buyers looking for a home that requires little to no work.A particular feature of the property is the ground-floor bedroom, providing excellent flexibility and making the accommodation suitable for a variety of buyers, including families, those looking for a guest bedroom, or anyone requiring convenient ground-floor living.The ground floor offers a welcoming entrance, a spacious and beautifully finished reception/living area, a modern fitted kitchen and the versatile third bedroom, with further accommodation upstairs comprising two well-proportioned bedrooms and a stylish family bathroom.Externally, the property benefits from a private rear garden, while the front provides attractive kerb appeal and access to the property.Kynaston Road is well placed for a range of local amenities, schools, transport links and everyday conveniences, with the wider BR5 area offering excellent access towards Bromley, Orpington and surrounding areas.
Porch
Entrance Hall
Living Room 11.9 x 11.0
Wood Floor , Radiator , Double glazed rear facing doors to garden
Bedroom 12.08 x 10.9
Ground floor , Radiator , Double glazed front facing window , Wood floor
Kitchen 10.4 x 6.9
Tile Floor , Double glazed rear facing window , Space for appliances
Dining Room 17.4 x 7.8
Tile floor , Double glazed rear and side facing windows , Radiator
Utility Room
First Floor Landing
Bedroom Two 12.04 x 11.4
Carpet , Double glazed rear facing window , Storage cupboard
Bedroom Three 15.4 x 12.6
Carpet , Double glazed front facing bay window , Fireplace , Radiator , Storage
Bathroom
Bath , Shower, Toilet , Sink , Tile floor
Front Garden
paved for off street parking
Rear Garden
laid to lawn, flower beds and shrubs
haart is the seller's agent for this property. Your conveyancer is legally responsible for ensuring any purchase agreement fully protects your position. We make detailed enquiries of the seller to ensure the information provided is as accurate as possible. Please inform us if you become aware of any information being inaccurate

haart (Orpington)
306-308 High Street
Orpington
Kent
Orpington
Kent
BR6 0NF

 LOGIN TO