
4 bed Semi-detached House
£775,000
Oaklands Close, Orpington

Guide Price £775,000 to £800,000Nestled at the end of a peaceful cul-de-sac within one of Petts Wood's most sought-after residential locations, this impressive four-bedroom semi-detached home offers generous living accommodation, ample off-street parking, and an exceptionally large rear garden, making it an ideal choice for growing families.The property welcomes you with a spacious entrance hall leading to bright and versatile living spaces, perfectly designed for modern family life and entertaining. The well-proportioned reception rooms enjoy plenty of natural light, while the kitchen provides ample storage and workspace with scope for further enhancement if desired.Upstairs, there are three bedrooms and a shower room, with the option of a fourth on the ground floor offering flexible accommodation for families, home working, or guest space, complemented by a family bathroom.Externally, the home truly stands out. To the front, a private driveway provides convenient off-road parking for multiple vehicles. The substantial rear garden is a rare find, offering a wonderful outdoor retreat with lawn space, perfect for children to play, summer entertaining, or even future extension potential (subject to the necessary planning permissions). In spring, the rear half of the garden is carpeted with hundreds of bluebellsSituated within easy reach of Petts Wood's popular high street, excellent local schools, mainline station, and beautiful woodland walks, this superb family home combines tranquillity with outstanding convenience.
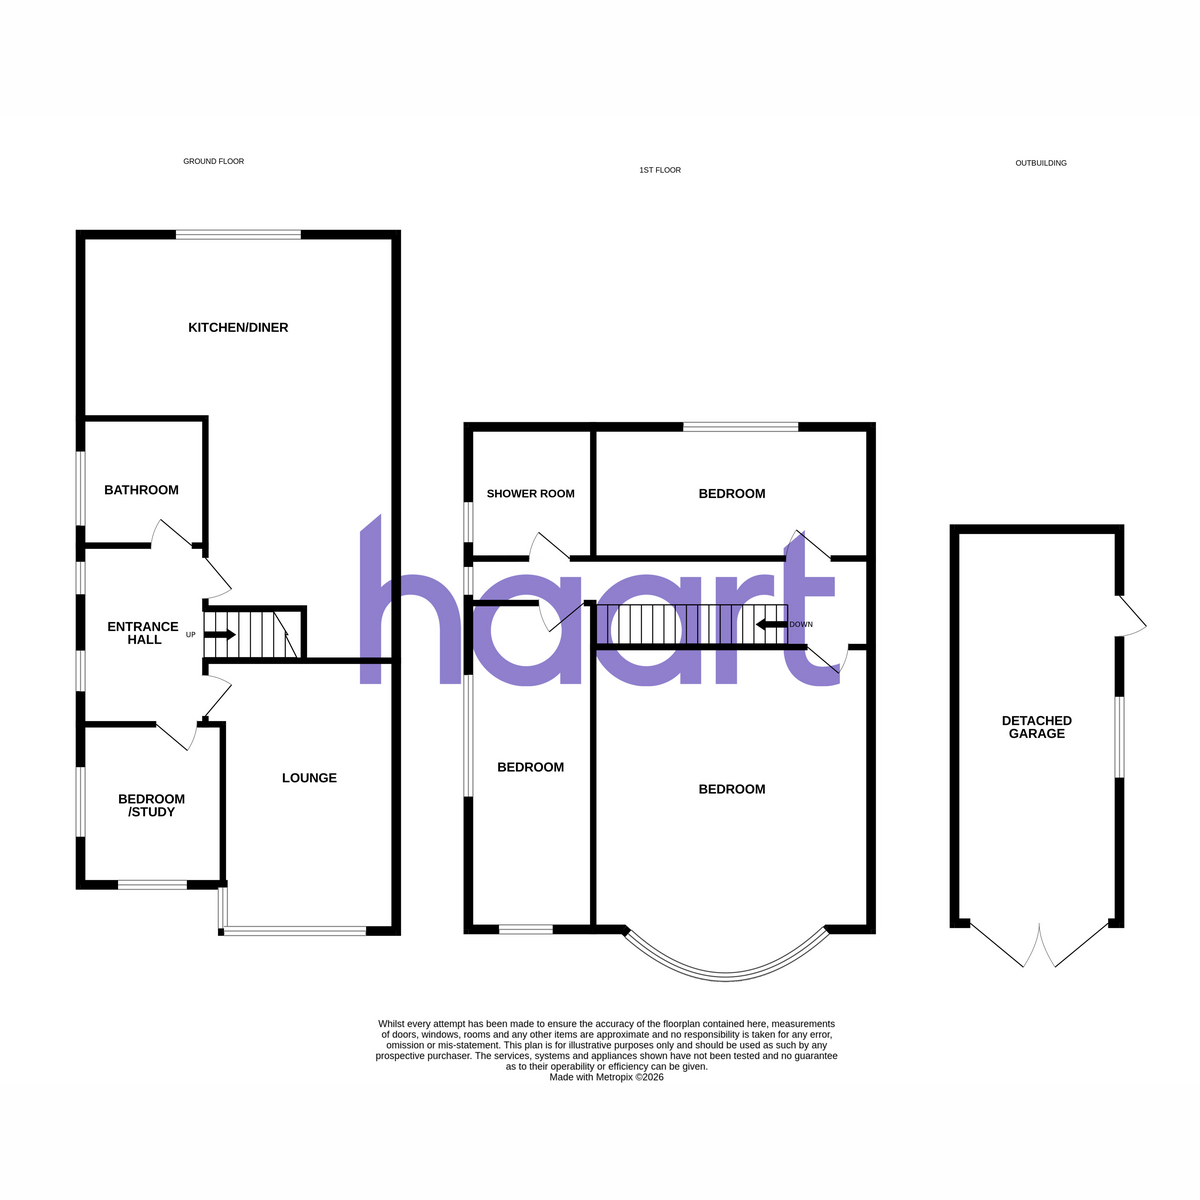
Entrance Hall
Family Bathroom
Toilet , Shower , Sink , Tile floor
Living Room 15.98 x 11.8
Wood Floor , Radiator , Fireplace , Double glazed front window
Bedroom Four 10.0 x 7.3
Wood Floor , Double glazed front facing window , Radiator
Dining Room 14.0 x 11.8
Tile Floor , Radiator , Open plan with kitchen
Kitchen 19.09 x 8.6
Tile Floor , Double glazed rear window , Space for Dishwasher , Washing machine , Fridge
First Floor Landing
Bedroom 16.8 x 11.9
Wood Floor , Double glazed front facing window , Radiator , Fireplace
Bedroom Two 11.75 x 7.5
Carpet , Double glazed rear facing window , Radiator
Bedroom Three 12.7 x 7.4
Carpet , Double glazed side facing window , Radiator
Shower Room
haart is the seller's agent for this property. Your conveyancer is legally responsible for ensuring any purchase agreement fully protects your position. We make detailed enquiries of the seller to ensure the information provided is as accurate as possible. Please inform us if you become aware of any information being inaccurate

haart (Orpington)
306-308 High Street
Orpington
Kent
Orpington
Kent
BR6 0NF

 LOGIN TO