
5 bed Detached House
£700,000
Spinney Way, Cudham

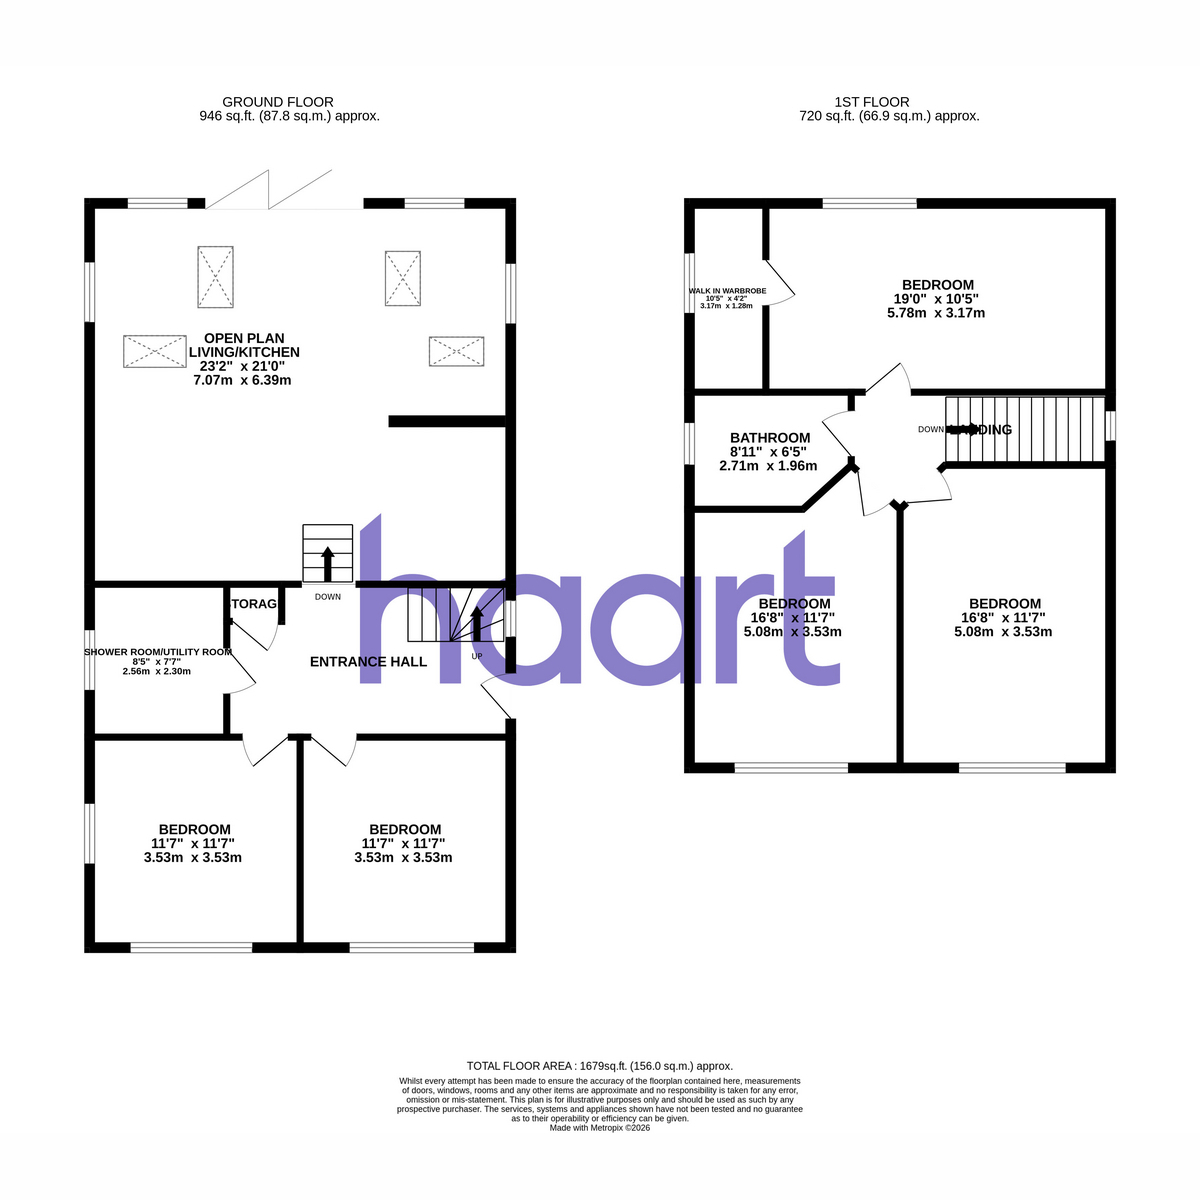
Looking for a spacious family home offering flexible accommodation and beautiful surroundings? This impressive, well presented detached chalet house could be just what you've been searching for!Arranged over two floors, the property offers five generous double bedrooms, making it ideal for growing families, multi-generational living or those seeking additional space to work from home. The first floor features three well-proportioned double bedrooms, including a principal bedroom with a walk-in wardrobe, alongside a family bathroom. On the ground floor, two further double bedrooms are complemented by a useful shower room with WC and utility facilities.The heart of the home is the impressive open-plan kitchen, lounge and dining room, creating a fantastic space for everyday family life and entertaining. Bi-folding doors open directly onto the rear garden, seamlessly blending indoor and outdoor living. Further enhancing the appeal are the lovely views towards High Elms Country Park and the abundance of fantastic local walks right on your doorstep.Offering generous, versatile accommodation in a desirable setting, this fantastic home must be seen to be fully appreciated. CHAIN FREE - CALL NOW TO ARRANGE YOUR VIEWING!
Entrance Hall
Double glazed window and door to side, under floor heating, storage cupboard
Bedroom 11'7" x 11'7"
Double glazed window to front, under floor heating
Bedroom 11'7" x 11'7"
Double glazed windows to front and side, under floor heating
Shower/Utility Room 8'5" x 7'7"
Double glazed window to side, shower cubicle, butler style sink, w/c, wash basin, plumbing for washing machine, under floor heating, wall mounted boiler
Open Plan Living/Kitchen 23'9" x 21'0"
Lounge/Diner - Vaulted ceilings with four skylights, double glazed windows to both sides and rear, double glazed bi-folding doors to garden, under floor heating.
Kitchen Area - a selection of wall and base units with worksurface over with inset sink, breakfast bar, built in double oven, five burn gas hob with extractor fan over, plumbing for dishwasher.
First Floor Landing
Double glazed window to side
Bedroom 19'0" x 10'5"
Double glazed window to rear with stunning views, double glazed window to side, door to walk in wardrobe
Walk in Wardrobe
Double glazed window to side, hot water tank (powered by solar tubes)
Bathroom 9'3" x 6'5"
Double glazed window to side, sealed panelled bath with wall mounted shower over, wash basin, w/c, under floor heating
Bedroom 16'8" x 11'8"
Double glazed windows to front and side, hatch to loft, under floor heating
Bedroom 14'3" x 11'8"
Double glazed windows to front and side, under floor heating
Rear Garden
Laid to patio and lawn with access to front via side, shed, greenhouse, vegetable patch
Front of Property
Laid to off street parking
Agents Note
Council Tax Band - F (London Borough of Bromley)
Please note that this property is serviced by Septic tank and is on an unadopted road.
haart is the seller's agent for this property. Your conveyancer is legally responsible for ensuring any purchase agreement fully protects your position. We make detailed enquiries of the seller to ensure the information provided is as accurate as possible. Please inform us if you become aware of any information being inaccurate

haart (Biggin Hill)
184 Main Road
Biggin Hill
Kent
TN16 3BB

 LOGIN TO