
3 bed Maisonette
£250,000
Lamberhurst Close, Orpington

Spacious Three-Bedroom Ground Floor Maisonette with Private Garden & No ChainA spacious and versatile three-bedroom, ground floor split-level maisonette, ideally positioned for convenient access to local amenities, schools, transport links and Orpington main line station. Offered to the market with NO ONWARD CHAIN, this property is an excellent opportunity for first-time buyers, families and investors alike.The property offers well-proportioned and flexible living accommodation arranged over two levels. The ground floor provides two separate reception rooms, offering excellent versatility for use as a comfortable lounge, dining room, home office or additional family space.A ground floor W.C. adds further practicality, while the property benefits from underfloor heating throughout the ground floor, providing a warm and comfortable living environment.Upstairs, there are three well-sized bedrooms together with a family bathroom, which also benefits from underfloor heating.Outside, the property continues to impress with off-street parking to the front and the added benefit of its own private rear garden, providing a valuable outdoor space for entertaining, relaxing or enjoying family time.The combination of generous accommodation, two reception rooms, three bedrooms, underfloor heating, private garden and off-street parking makes this a particularly versatile home.The location is equally appealing, with shops, schools and bus routes all readily accessible, while Orpington main line railway station provides excellent transport connections for commuters.With its spacious accommodation, excellent outside space, convenient location and NO ONWARD CHAIN, this property is sure to attract considerable interest.An early internal viewing is highly recommended to fully appreciate the space and versatility this maisonette has to offer.
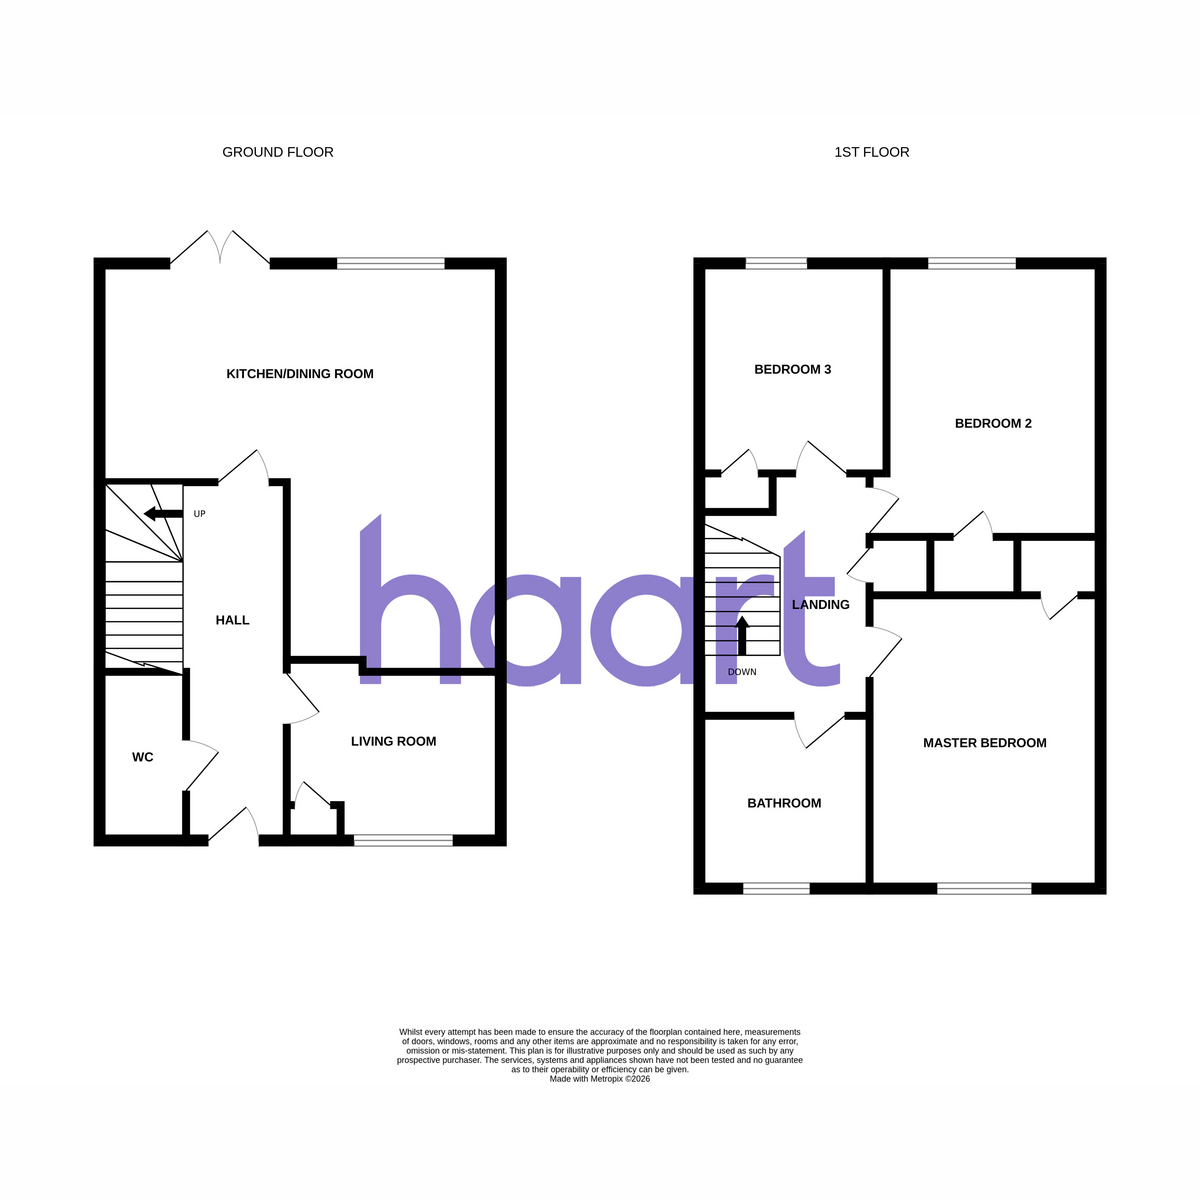
Entrance Hall
tiled floor, underfloor heating, understairs storage
Separate WC
tiled floor, part tiled walls, pedestal wash hand basin unit, low flush w.c, double glazed window to front, underfloor heating
Lounge/Kitchen 16'8 x 16'2 max
tiled floor, underfloor heating, double glazed window to rear with double glazed door to rear leading to garden
kitchen area: tiled floor, part tiled walls, range of wall and base units, fitted oven and hob, fitted fridge freezer, space for washing machine, breakfast bar, underfloor heating
Dining Room 9'2 x 9
tiled floor, double glazed window to front, underfloor heating
First Floor Landing
carpet, storage cupboard housing water tank
Bedroom One 12'7 x 9'2
carpet, storage heater, built in storage cupboard, double glazed window to front
Bedroom Two 12'4 x 8'4
carpet, storage heater, built in storage cupboard, double glazed window to rear
Bedroom Three 9'4 x 7'5
carpet, storage heater, built in storage cupboard, double glazed window to rear
Family Bathroom 6'7 x 6'5
tiled floor, part tiled walls, underfloor heating, panelled bath with over head shower, low level flush w.c, pedestal wash hand basin unit, double glazed window to front
Front Garden
paved for off street parking
Rear Garden
paved, flower beds and shrubs, tree's, rear access gate
haart is the seller's agent for this property. Your conveyancer is legally responsible for ensuring any purchase agreement fully protects your position. We make detailed enquiries of the seller to ensure the information provided is as accurate as possible. Please inform us if you become aware of any information being inaccurate

haart (Orpington)
306-308 High Street
Orpington
Kent
Orpington
Kent
BR6 0NF

 LOGIN TO