
3 bed End of Terrace House
£325,000
Heath Wood Drive, Maidstone

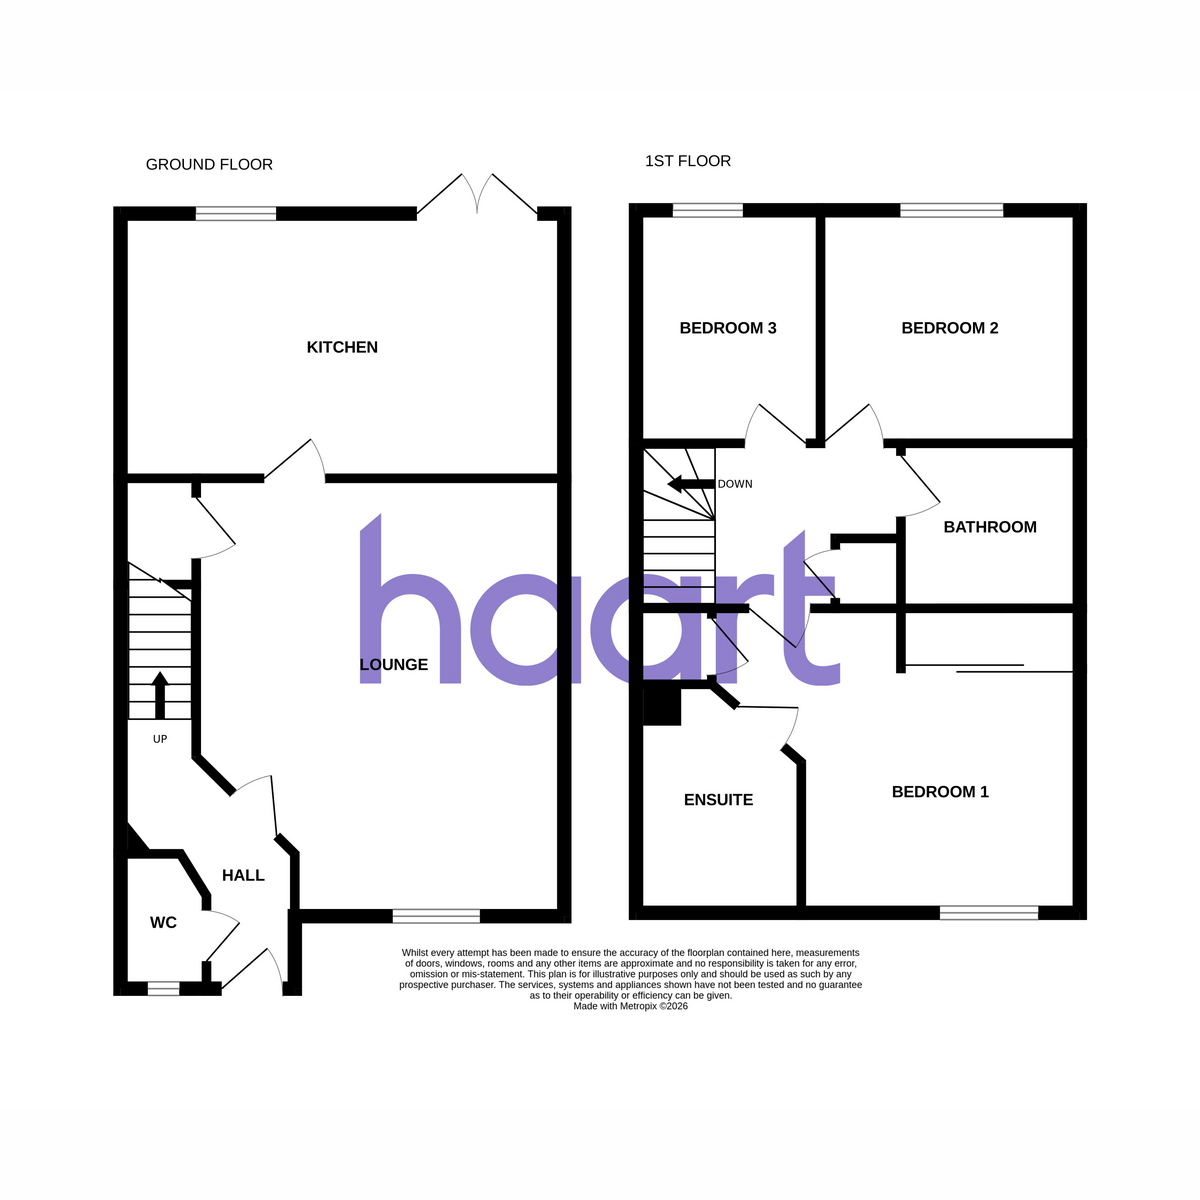
Set within a quiet modern cul-de-sac, this beautifully presented three-bedroom family home offers stylish, practical living with excellent transport links, allocated parking and a private rear garden. Perfect for families, first-time buyers or those looking for a well-connected Maidstone location, this is a home that deserves to be viewed.The ground floor has been thoughtfully arranged for modern-day living. To the front is a bright and spacious lounge, providing a comfortable place to relax and unwind. To the rear, the kitchen/diner forms the sociable heart of the home, with plenty of room for family dining and doors opening directly onto the garden-ideal for entertaining and enjoying the warmer months. A convenient downstairs cloakroom completes the ground floor.Upstairs, the principal bedroom offers a lovely private retreat, benefiting from fitted wardrobes and its own en-suite shower room. Two further well-proportioned bedrooms provide excellent flexibility for children, guests or a home office, while the contemporary family bathroom features a shower over the bath.Outside, the secure rear garden has been designed with ease of maintenance in mind, creating a great space for outdoor dining, entertaining or simply relaxing, with useful side access. Parking is equally convenient, with two allocated spaces plus additional visitor parking bays.The location is another real highlight. Heath Wood Drive provides excellent access to the M20 for connections towards London and the Kent coast, while nearby shopping and leisure facilities include M&S, Next and Notcutts Garden Centre. Maidstone town centre is also within easy reach, offering an extensive choice of shops, restaurants, amenities and railway connections.
Entrance Hall
Cloakroom
Living Room 14'3" x 12'4" (4.34m x 3.76m)
Kitchen / Breakfast Room 15'5" x 8'11" (4.7m x 2.
Landing
Bedroom One 9'9" x 9'7" (2.97m x 2.92m)
Ensuite
Bedroom Two 9'3" x 7'7" (2.82m x 2.31m)
Bedroom Three 7'7" x 6'2" (2.31m x 1.88m)
Bathroom
Front Garden
Rear Garden
Driveway
haart is the seller's agent for this property. Your conveyancer is legally responsible for ensuring any purchase agreement fully protects your position. We make detailed enquiries of the seller to ensure the information provided is as accurate as possible. Please inform us if you become aware of any information being inaccurate

haart (Maidstone)
Unit 3 Galleon House
87 King Street
Maidstone
Kent
ME14 1BG

 LOGIN TO