
4 bed Detached House
£600,000
Sadlers Close, Walderslade, Chatham, ME5

Stunning detached house. The current vendors have carried out significant upgrades including some bespoke Hammond bedroom fitted furnishings and a contemporary staircase.
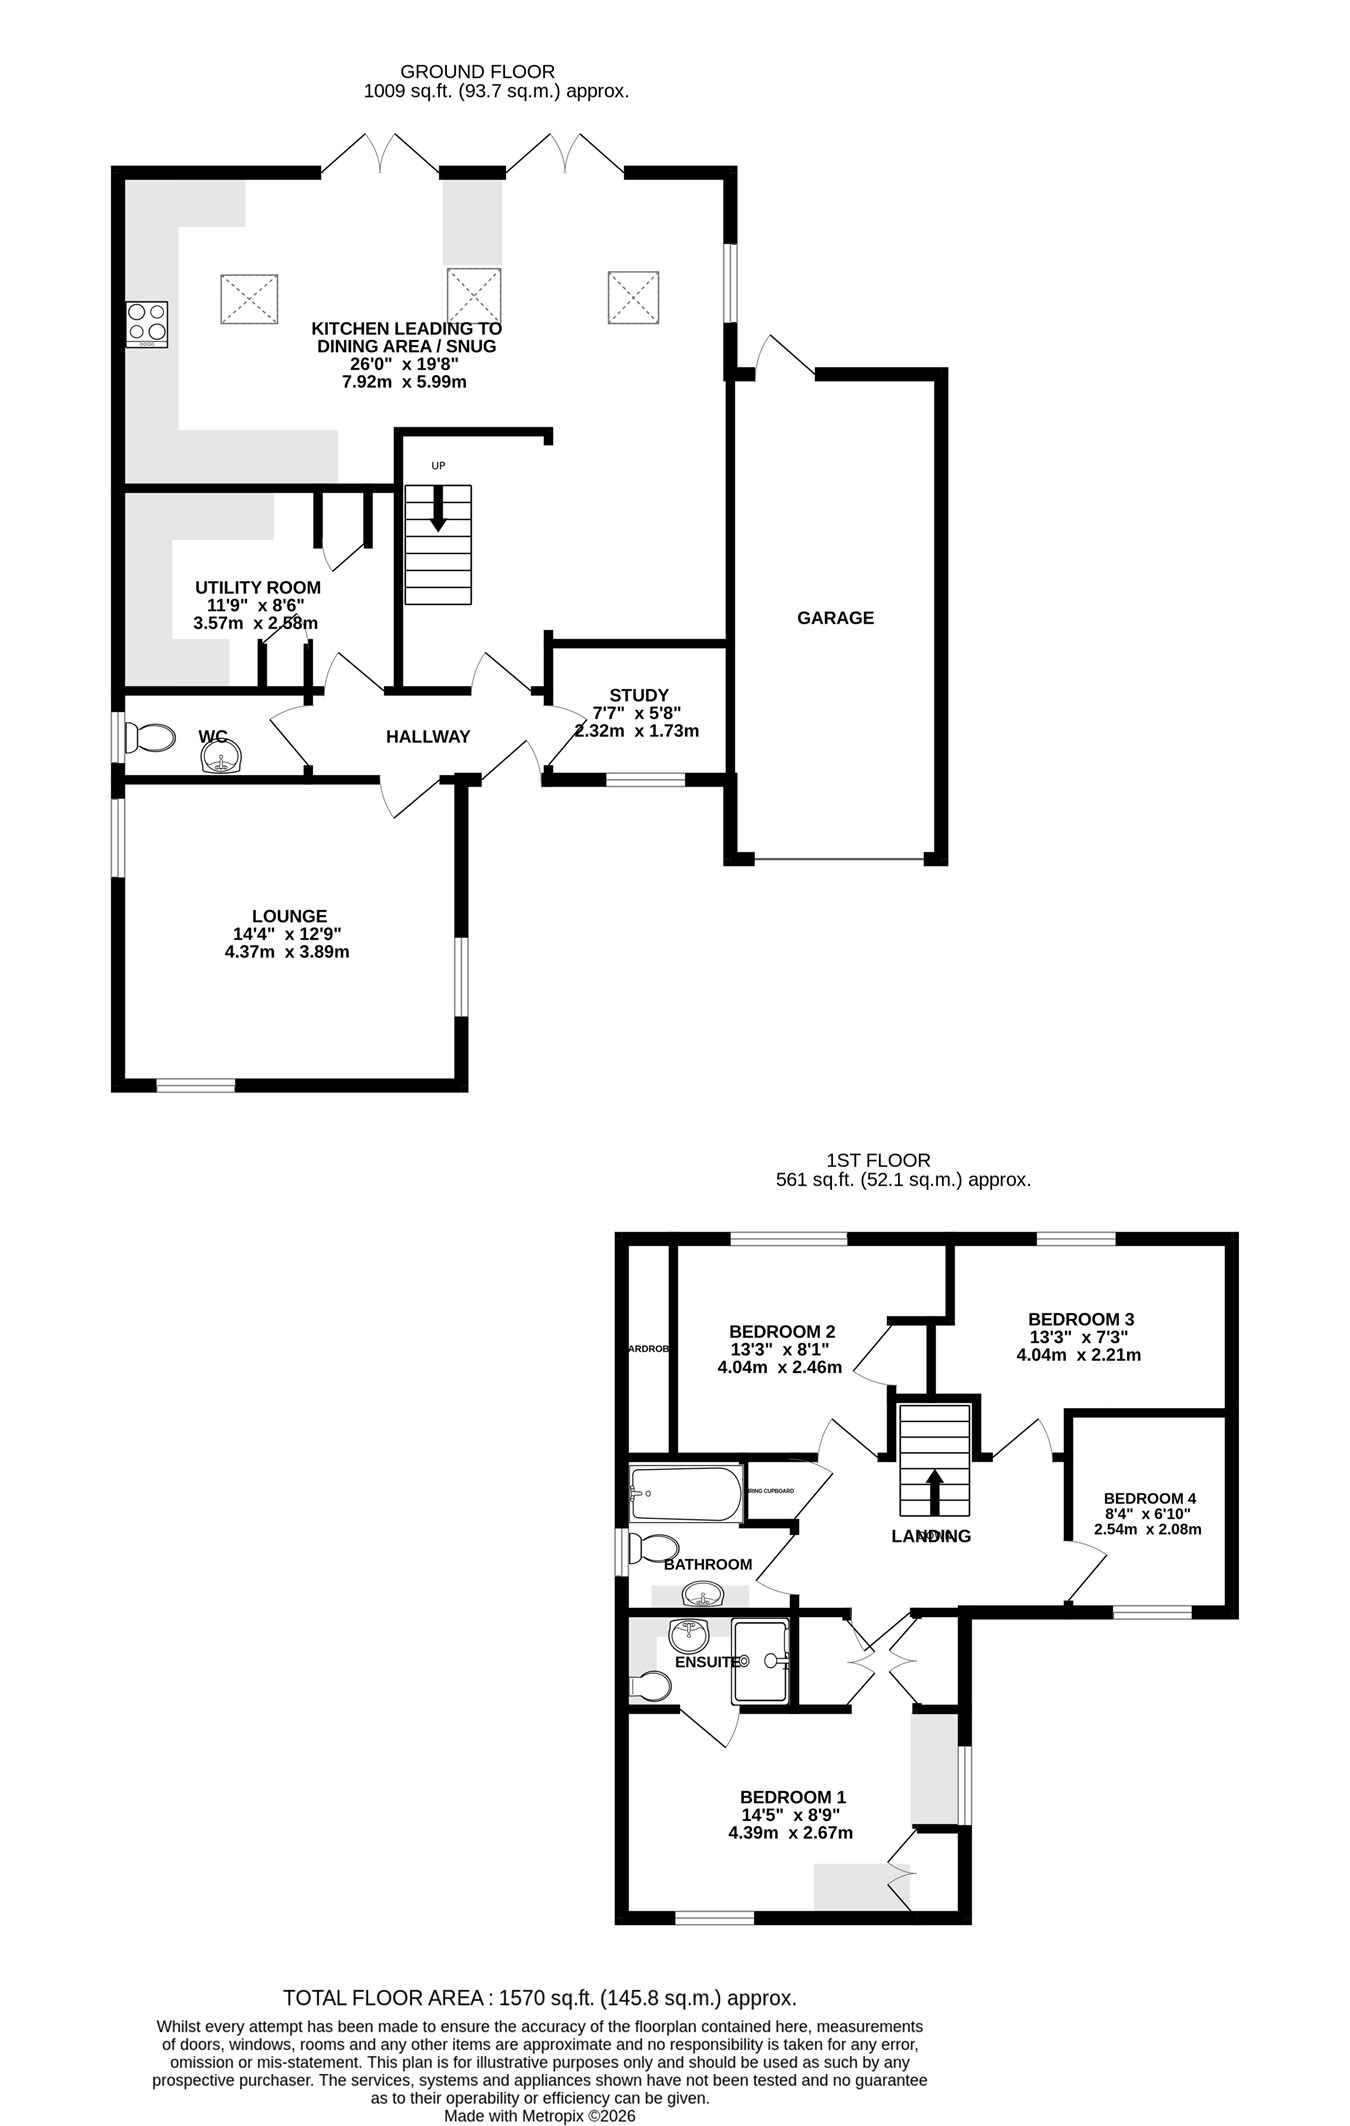
Tucked away in a cul-de-sac and yet convenient access to M2/M20 motorway links. Spacious and airy throughout. Accommodation comprises: a welcoming entrance hall with cloakroom and superb utility room with range of storage cupboards, butler style sink and space for white goods. The lounge faces to the front aspect and is a lovely room in which to relax. There is a fantastic kitchen/dining room with a snug area. Sky lights and two sets of patio doors allow light to flood in and is a great place to entertain family and friends, a real impressive focal point. Some integral appliances including dishwasher, hob, combination oven and microwave. An additional room downstairs is currently being utlised as a home office.
Upstairs are four bedrooms, three of which are of double size. The ensuite has a double shower cubicle with rain style shower head. The main bathroom has Italian porcelain tiling to the walls and a bath in addition to shower over.
There is a beautifully maintained rear garden laid to lawn with two side accesses. The summer house/cabin is versatile for multiple uses, would make a great office/gym. For multi-car households there is ample space on the driveway leading to a garage with power & light & electric door.
Ground Floor
Hallway
Lounge
14' 4" x 12' 9" (4.37m x 3.89m)
Kitchen leading to Dining Area/Snug
26' 0" x 19' 8" (7.92m x 5.99m)
Utility Room
11' 9" x 8' 6" (3.58m x 2.59m)
Study
7' 7" x 5' 8" (2.31m x 1.73m)
First Floor
Landing
Bedroom 1
14' 5" x 8' 9" (4.39m x 2.67m)
Ensuite
7' 3" x 3' 6" (2.21m x 1.07m)
Bedroom 2
13' 3" x 8' 1" (4.04m x 2.46m)
Bedroom 3
13' 3" x 7' 3" (4.04m x 2.21m)
Bedroom 4
8' 4" x 6' 10" (2.54m x 2.08m)
Bathroom
8' 2" x 5' 9" (2.49m x 1.75m)
External
Garage

Greyfox (Walderslade)
Unit 2
Thetford House
Walderslade Village Centre
Walderslade Road
Chatham
Kent
ME5 9LR

 LOGIN TO