
3 bed Semi-detached House
£375,000
Maidstone Road, Rainham, Gillingham, ME8

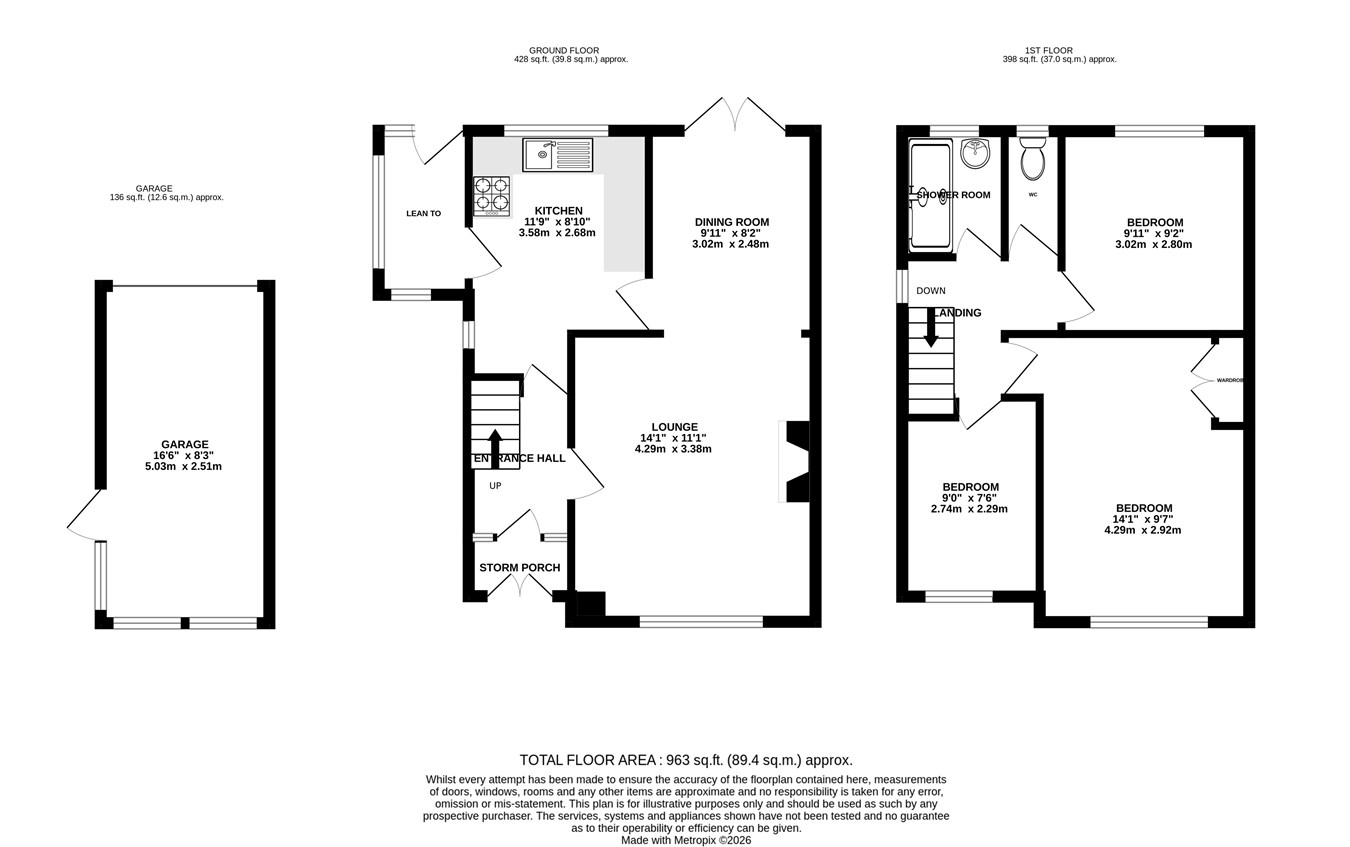
A fantastic opportunity to make this house your home. Situated in the popular town of Rainham, this spacious three-bedroom semi-detached property presents an exciting opportunity for buyers looking to create a home tailored to their own style and requirements. Ideally positioned within walking distance of Rainham High Street and its shopping parade, the property is also conveniently located for well-regarded local schools and Rainham's London-bound railway station, making it particularly appealing to first-time buyers and families alike. The property enjoys morning sunshine and evening sunsets and is not overlooked, providing a good degree of privacy. The accommodation begins with a storm porch leading into a welcoming entrance hall. To the ground floor, there is a spacious lounge with a separate dining area, a kitchen and a useful lean-to, providing excellent scope for further improvement and potential reconfiguration. Upstairs, the property offers a generous master bedroom with fitted wardrobe and cupboards, two further bedrooms, a shower room and a separate W.C. Externally, the property benefits from a private rear garden, predominantly laid to lawn with a patio area, together with access to the garage and hardstanding providing parking for one additional vehicle. There is also a side garden with an apple tree and rose bushes, providing additional garden space and privacy. The large front garden is laid to lawn. Chain free, this property represents an excellent opportunity for those looking to put their own stamp on a home, with plenty of scope for further modernisation and potential extension, subject to the necessary planning consents. With its sought-after location, generous accommodation, private and versatile outdoor space, and exciting potential, this property is likely to appeal to first-time buyers, families and developers alike. Contact the Greyfox Rainham team today for further information and to arrange your viewing.
Ground Floor
Storm Porch
Entrance Hall
Lounge
11' 1" x 14' 1" (3.38m x 4.29m)
Dining Room
8' 2" x 9' 11" (2.49m x 3.02m)
Kitchen
8' 10" x 11' 9" (2.69m x 3.58m)
Lean To
First Floor
Landing
Bedroom One
9' 7" x 14' 1" (2.92m x 4.29m)
Bedroom Two
9' 2" x 9' 11" (2.79m x 3.02m)
Bedroom Three
7' 6" x 9' 0" (2.29m x 2.74m)
Shower Room
Separate W.C
External
Rear & Front Gardens
Garage & Driveway
8' 3" x 16' 6" (2.51m x 5.03m)

Greyfox (Rainham)
67C High Street
Rainham
Kent
ME8 7HS

 LOGIN TO