
5 bed Detached House
£750,000
Kit Hill Avenue, Walderslade, Chatham, ME5

Guide price £750,000 - £800,000
A rare opportunity has arrived in this four/five bedroom family home situated in the sought after location of Kit Hill. You will certainly be impressed when you step inside and would want to make it your home. Set on a substantial plot with extensive and private gardens, this lovely home has been finished to a high standard throughout. Offering versatile and spacious accommodation throughout.
The property features a stylish modern kitchen/breakfast room with a host of integrated appliances. The reception areas are impressive offering versatile and flexible spaces that can be adapted to your family needs as a formal dining area or for those family gatherings. A cosy lounge offered with log burner as a focal point, adds warmth and a sense of cosiness to this room. The fifth bedroom serves a multitude of purposes including guest accommodation, a home office, a hobby room or even multi generational living arrangements. There are many options for your family's needs.
Moving upstairs there are four bedrooms, the spacious premium bedroom is offered with walk in wardrobe and ensuite with Jacuzzi bath and shower, low level WC and wash hand basin. The accommodation has been thoughtfully arranged to suit a wide variety of lifestyles. Each of the spacious bedrooms provides a sense of comfort making them ideal spaces to relax and unwind.
On approaching this outstanding home the gated access has an 'in out' driveway to accommodate multiple cars. The current owners have spent a lot of time creating the perfect setting for both relaxation and entertaining, for peaceful mornings with a coffee, hosting summer gatherings with family and friends or simply unwinding in the beautiful gardens. There is plenty of space for children to play safely and multiple spaces to entertain. Also imagine summer evenings spent in your own swimming pool. Everything has been considered to make outdoor entertaining as easy, safe and enjoyable as possible.
The location is appealing as the property is ideally positioned for access to local schools, while easy access to the motorway networks making commuting and travel straightforward.
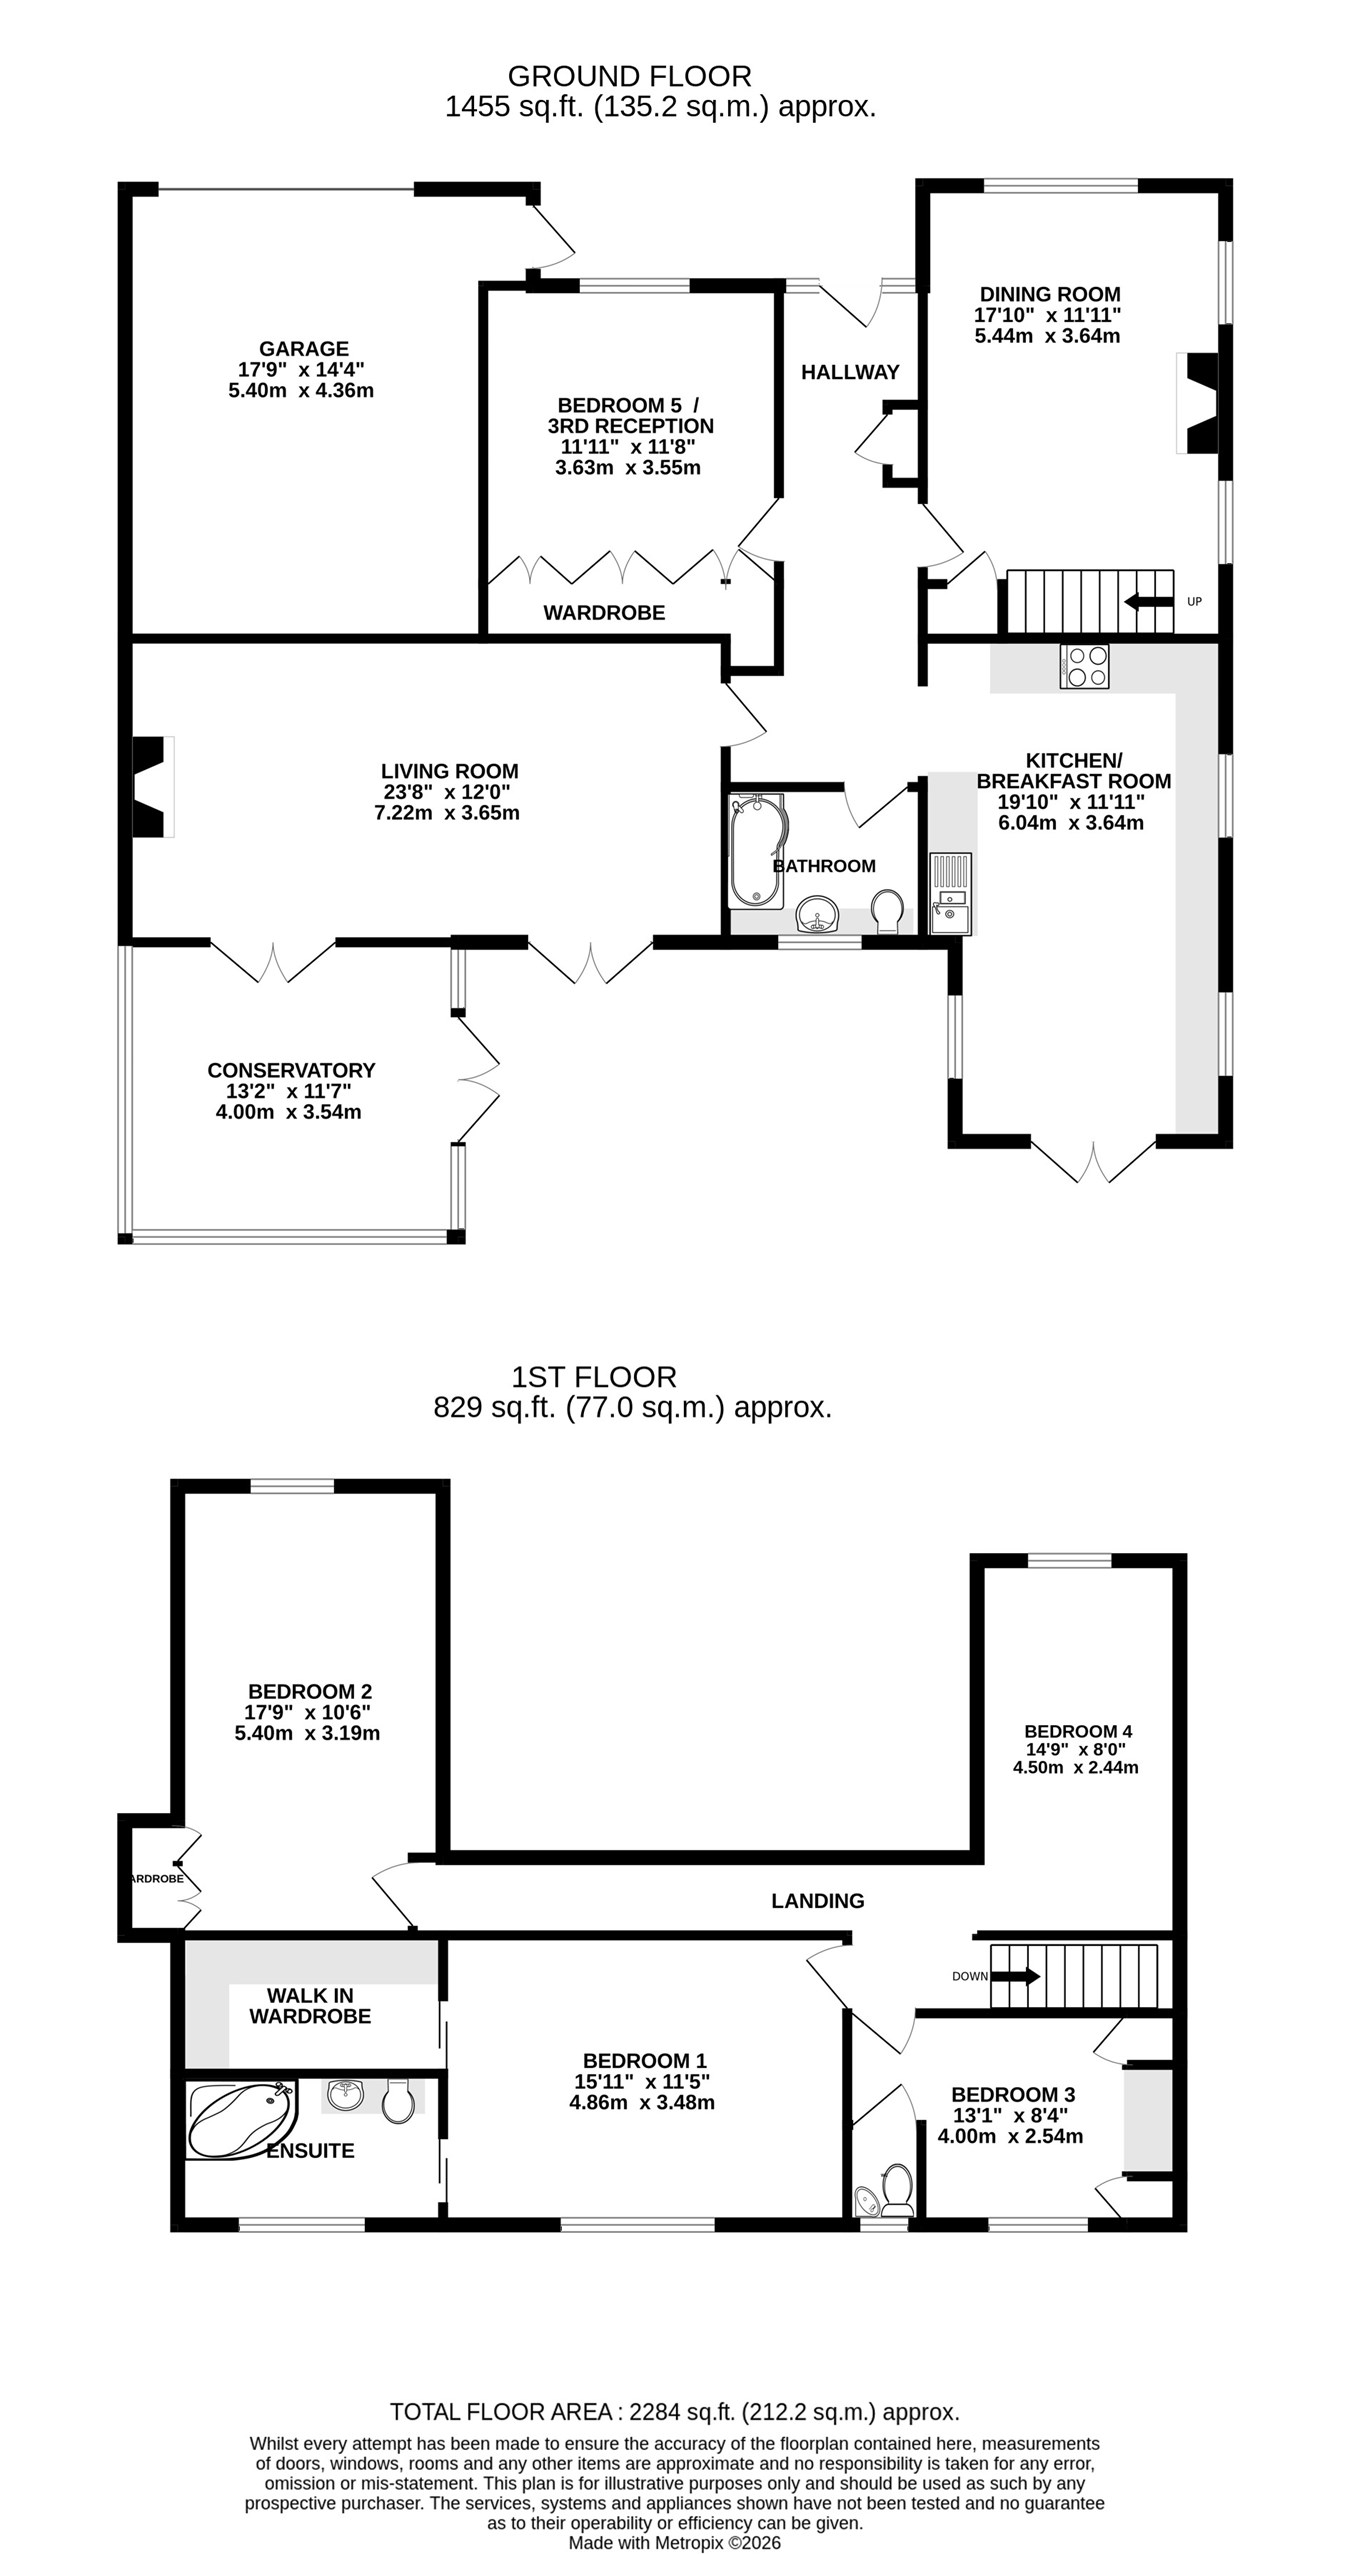
Ground Floor
Entrance Hall
Dining Room
17' 10" x 11' 11" (5.44m x 3.63m)
Bedroom 5/3rd Reception Room
11' 11" x 11' 8" (3.63m x 3.56m)
Living Room
23' 8" x 12' 0" (7.21m x 3.66m)
Conservatory
13' 2" x 11' 7" (4.01m x 3.53m)
Kitchen/Breakfast Room
19' 10" x 11' 11" (6.05m x 3.63m)
Bathroom
7' 7" x 6' 8" (2.31m x 2.03m)
First Floor
Bedroom 1
15' 11" x 11' 5" (4.85m x 3.48m)
Dressing Room
Ensuite
10' 6" x 5' 7" (3.20m x 1.70m)
Bedroom 2
17' 9" x 10' 6" (5.41m x 3.20m)
Bedroom 3
13' 1" x 8' 4" (3.99m x 2.54m)
Bedroom 4
14' 9" x 8' 0" (4.50m x 2.44m)
WC
External
Garage
17' 9" x 14' 4" (5.41m x 4.37m)

Greyfox (Walderslade)
Unit 2
Thetford House
Walderslade Village Centre
Walderslade Road
Chatham
Kent
ME5 9LR

 LOGIN TO