
3 bed Terraced
£410,000
Warwick Road, WHITSTABLE

Highly Sought-After Town Centre Location and Chain Free Sale
Situated in an exceptionally desirable no-through road, this attractive period home is just a few minutes walk from the delightful seafront and thriving high street. A vibrant hub of activity, the town offers an array of trendy independent retailers, celebrated restaurants, chic boutiques, delicatessens and inviting cafés.
Offering an appealing blend of ready-to-move-into accommodation, whilst still providing the opportunity for a new owner to bring their own style to both the house and garden if they wish, this home offers the perfect balance of comfort and flexibility.
The ground floor benefits from a cloakroom a particularly useful and practical addition a smart kitchen and a conservatory overlooking the sunny aspect rear garden.
Upstairs, there are three bedrooms complemented by a contemporary family bathroom complete with bath and shower over. The principal bedroom also benefits from a range of built-in wardrobes.
A small, low-maintenance front garden sets the property back from the road, providing a degree of privacy and creating an attractive approach to the house.
Appealing to an array of purchasers, this charming period home offers excellent versatility, whether as a full-time residence, a valuable rental investment or a desirable seaside retreat in this flourishing and fashionable coastal town.
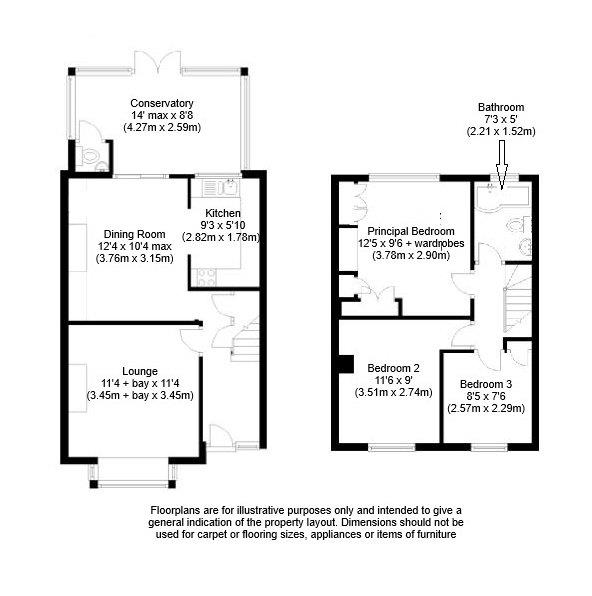
Entrance Hallway
Lounge
3.45m + bay x 3.45m (11'4 + bay x 11'4)
Dining Room
3.76m x 3.15m max (12'4 x 10'4 max)
Kitchen
2.82m x 1.78m (9'3 x 5'10)
Upvc Conservatory
4.27m max x 2.59m (14' max x 8'6)
Ground Floor WC
Landing
Loft access
Principal Bedroom
3.78m x 2.90m + wardrobes (12'5 x 9'6 + wardrobes)
Bedroom 2
3.51m x 2.74m + door recess (11'6 x 9' + door rece
Bedroom 3
2.57m x 2.29m (8'5 x 7'6)
Bathroom
2.21m x 1.52m (7'3 x 5')
Rear Garden
14.43m x 5.18m (47'4 x 17')
Summerhouse
3.76m x 2.77m + veranda (12'4 x 9'1 + veranda)
Power and light (equipped with its own consumer unit).
Timber Shed
2.84m x 1.42m (9'4 x 4'8)
Power and light.
Front Garden
Tenure
This property is Freehold.
Council Tax Band
Band B : £1,865.10 2026/27We suggest that interested parties make their own investigations.
Important Information
We understand from the vendors the boiler was replaced in March 2026.Virtually Staged Photographs - Please note some photographs are virtually staged as indicated on the image. Furniture and accessories have been digitally added for illustrative purposes. The size, scale, and proportions shown may not accurately reflect the actual room dimensions or available space.
Floorplans, Dimensions & Floor Area
Floorplans are intended to give a general indication of the property layout, dimensons should not be used for carpet or flooring sizes, appliances or items of furniture.Approximate floor area - 88sqm/947sqft (as stated on the EPC Report)
Adaptations
There are no adaptations to this property.
Location & Lifestyle Amenities
Whitstable offers a diverse range of amenities including water sports facilities, a thriving arts culture, independent retailers, favoured restaurants and cafes. There is a good mix of GP services with Estuary View Medical Centre also providing urgent care and in-house minor operations and procedures.The mainline railway station (0.4 miles on foot - approx 8/10 minutes or 0.6 miles by car) provides fast and frequent links to both London St Pancras & London Victoria.Frequent bus services to local towns are nearby in Whitstable High Street (0.2 miles). Motorway links can be accessed via the A299 Thanet Way (approx 1.8 miles).

Mark Smith Estate Agents
90-92 High Street
Whitstable
Kent
CT5 1AZ

 LOGIN TO