
2 bed Terraced
£225,000
High Street, Halling, Rochester, ME2

No chain! Now requiring refurbishment this property has a wealth of character and could be transformed into a beautiful home. Situated in the popular village of Halling with local amenities and railway station and easy access to the M20/M2 links.
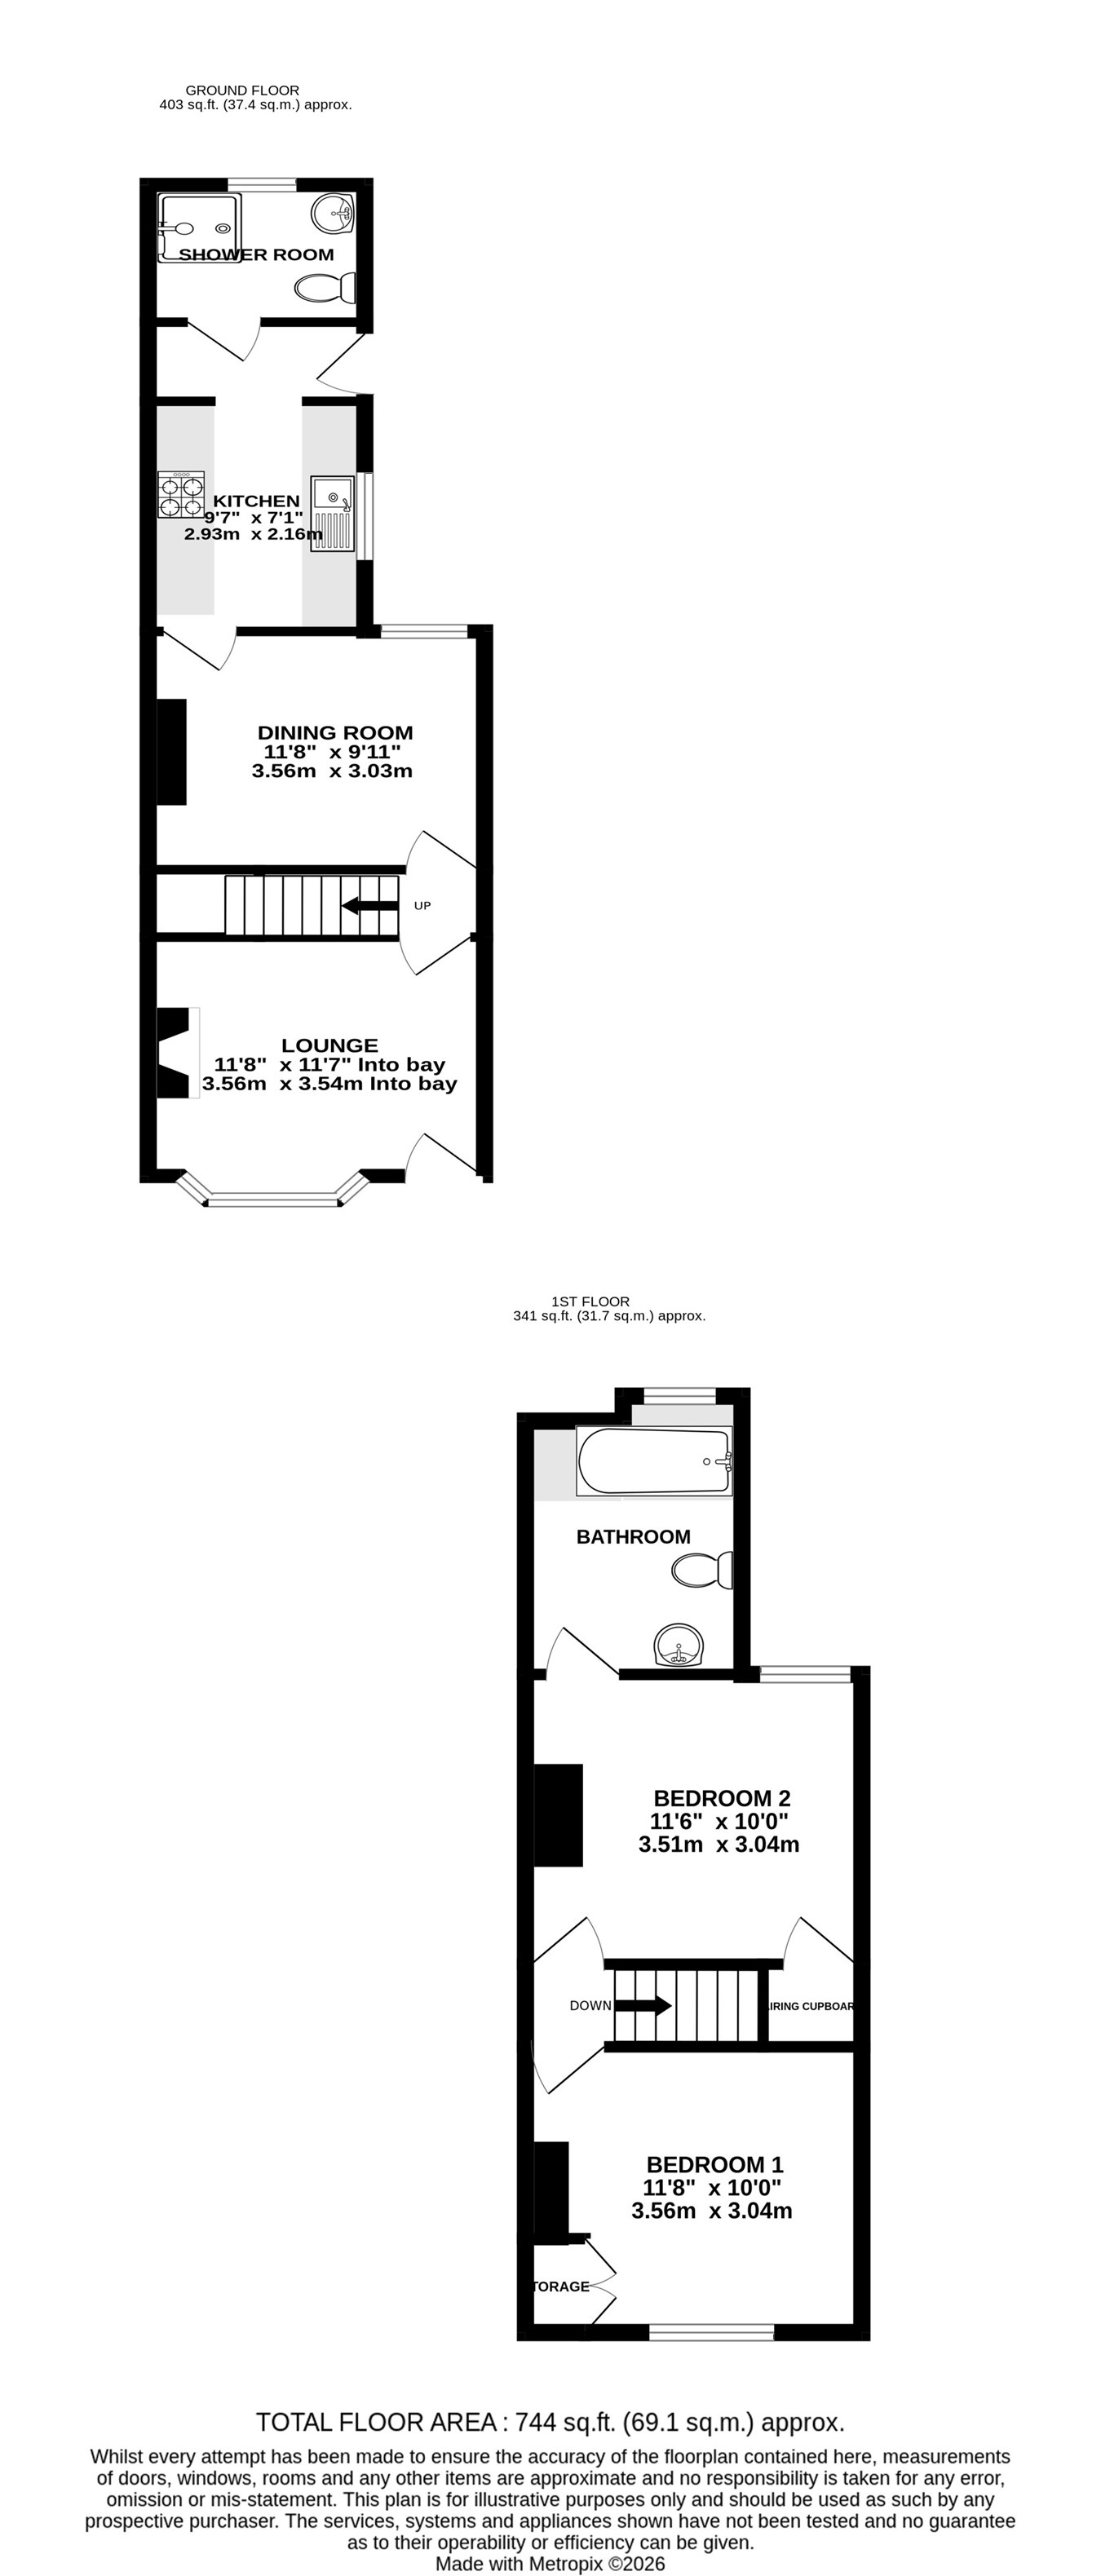
The front door leads into the lounge with bay window, brick fireplace and log burner. Recessed cupboards are a useful addition. The dining room is to the rear aspect with fireplace as a feature surface over with built in oven and hob and integral dishwasher. A rear lobby leads to the shower room and door to access the garden. Upstairs are two double bedrooms with a bathroom leading off of the back bedroom. Outside is a fence enclosed rear garden with the potential to create parking (subject to relevant planning permissions) as there is a rear access lane from the High Street. Fantastic opportunity to create a beautiful home.
Ground Floor
Lounge
11' 8" x 11' 7" (3.56m x 3.53m)
Dining Room
11' 8" x 9' 11" (3.56m x 3.02m)
Kitchen
9' 7" x 7' 1" (2.92m x 2.16m)
Rear Lobby
7' 1" x 2' 8" (2.16m x 0.81m)
Shower Room
6' 7" x 4' 2" (2.01m x 1.27m)
First Floor
Bedroom 1
11' 8" x 10' 0" (3.56m x 3.05m)
Bedroom 2
11' 6" x 10' 0" (3.51m x 3.05m)
Bathroom
9' 6" x 7' 6" (2.90m x 2.29m)

Greyfox (Walderslade)
Unit 2
Thetford House
Walderslade Village Centre
Walderslade Road
Chatham
Kent
ME5 9LR

 LOGIN TO