
3 bed End of Terrace House
£385,000
Albertine Road, Maidstone

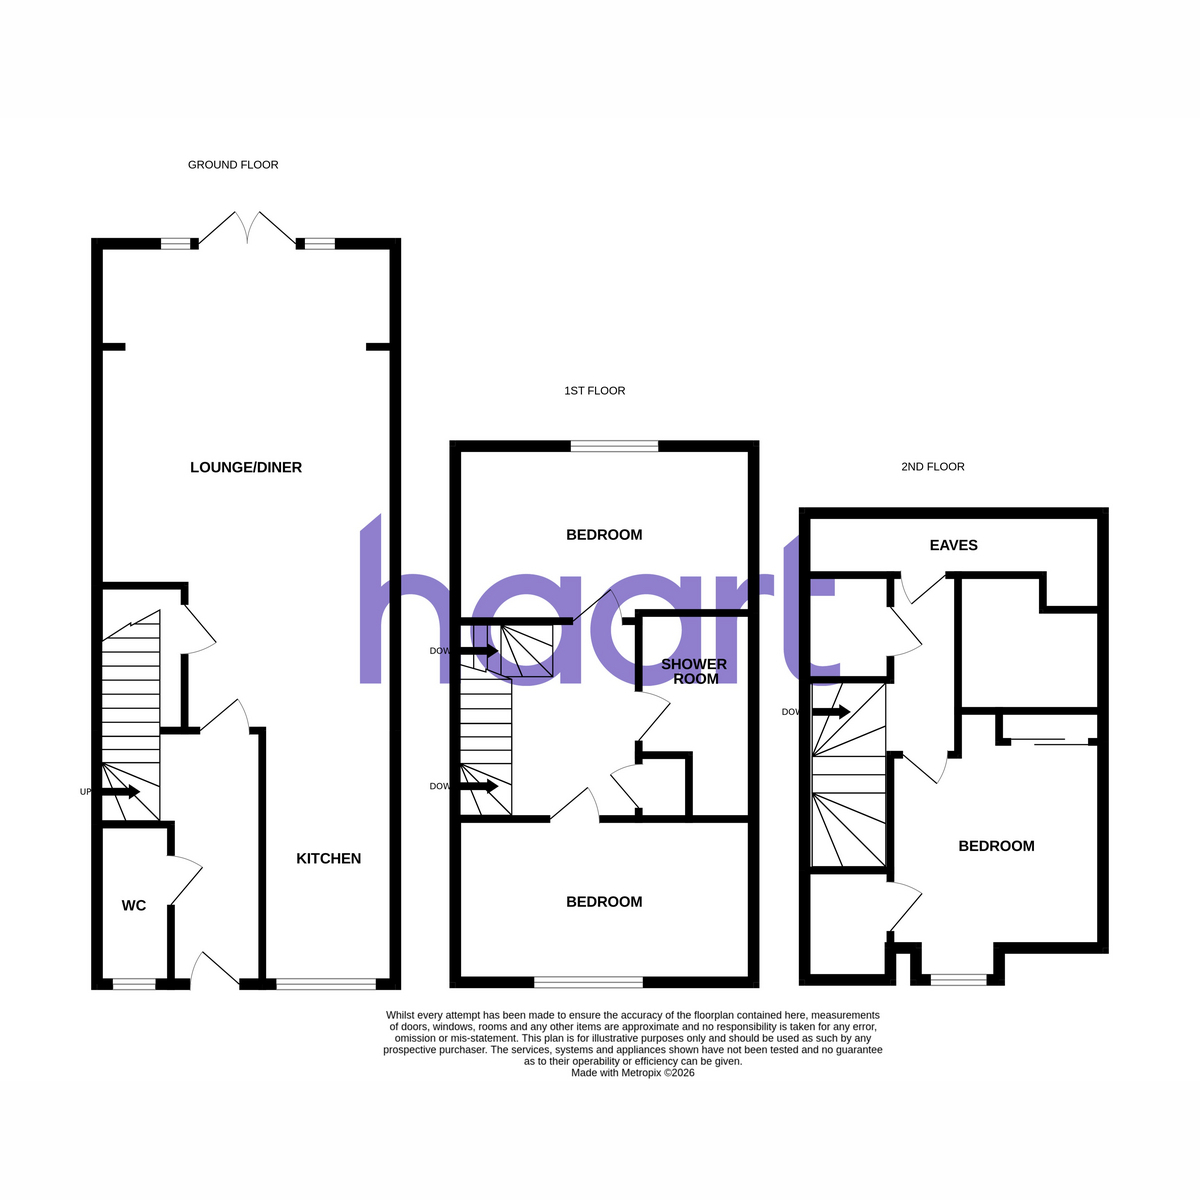
Offered CHAIN FREE, this is a home ready to simply move into and enjoy.The real heart of the property is the fantastic open-plan kitchen, dining and living space, creating a wonderful social hub for everyday family life and entertaining. Light pours in from windows to the front, side and rear, while double patio doors open directly onto the garden, effortlessly connecting the indoor and outdoor spaces. The modern fitted kitchen offers integrated appliances and plenty of storage, with a useful ground-floor cloakroom completing this level.The first floor provides two generous double bedrooms, offering plenty of flexibility for children, guests or those needing space to work from home. These are served by a modern family bathroom with a shower over the bath.Occupying the top floor is the impressive principal bedroom, creating a more private retreat away from the main living accommodation. Built-in wardrobes provide excellent storage, while a contemporary shower room adds further convenience. Additional eaves and cupboard storage make excellent use of the space.Outside, the garden provides an attractive area for relaxing, entertaining and summer dining, while off-street parking for two cars to the rear is a valuable addition.Set within a popular modern development and conveniently positioned for everyday amenities, schools and transport connections, this is an excellent choice for families, professionals or buyers looking for a spacious modern home without the hassle of an onward chain.Three double bedrooms, three floors of versatile accommodation and a fantastic open-plan living space - this is a home that offers far more than first meets the eye. Early viewing is highly recommended.Agent Note - There is an annual service charge of £500 paid in 2 6 monthly payments.
Entrance Hall
Cloakroom
Kitchen 6'1" x 9'11"
Lounge/Diner 23'9" x 13'9"
Stair to
Bedroom One 13'9" x 9'7"
Bedroom Two 13'9" x 7'11"
Shower Room
Stairs too
Bedroom Three 13'9" x 11'4" restricted head room d
Shower room
External
Driveway
Rear Garden
haart is the seller's agent for this property. Your conveyancer is legally responsible for ensuring any purchase agreement fully protects your position. We make detailed enquiries of the seller to ensure the information provided is as accurate as possible. Please inform us if you become aware of any information being inaccurate

haart (Maidstone)
Unit 3 Galleon House
87 King Street
Maidstone
Kent
ME14 1BG

 LOGIN TO