
2 bed Semi-Detached Bungalow
£375,000
Grain Road, Wigmore, Gillingham, ME8

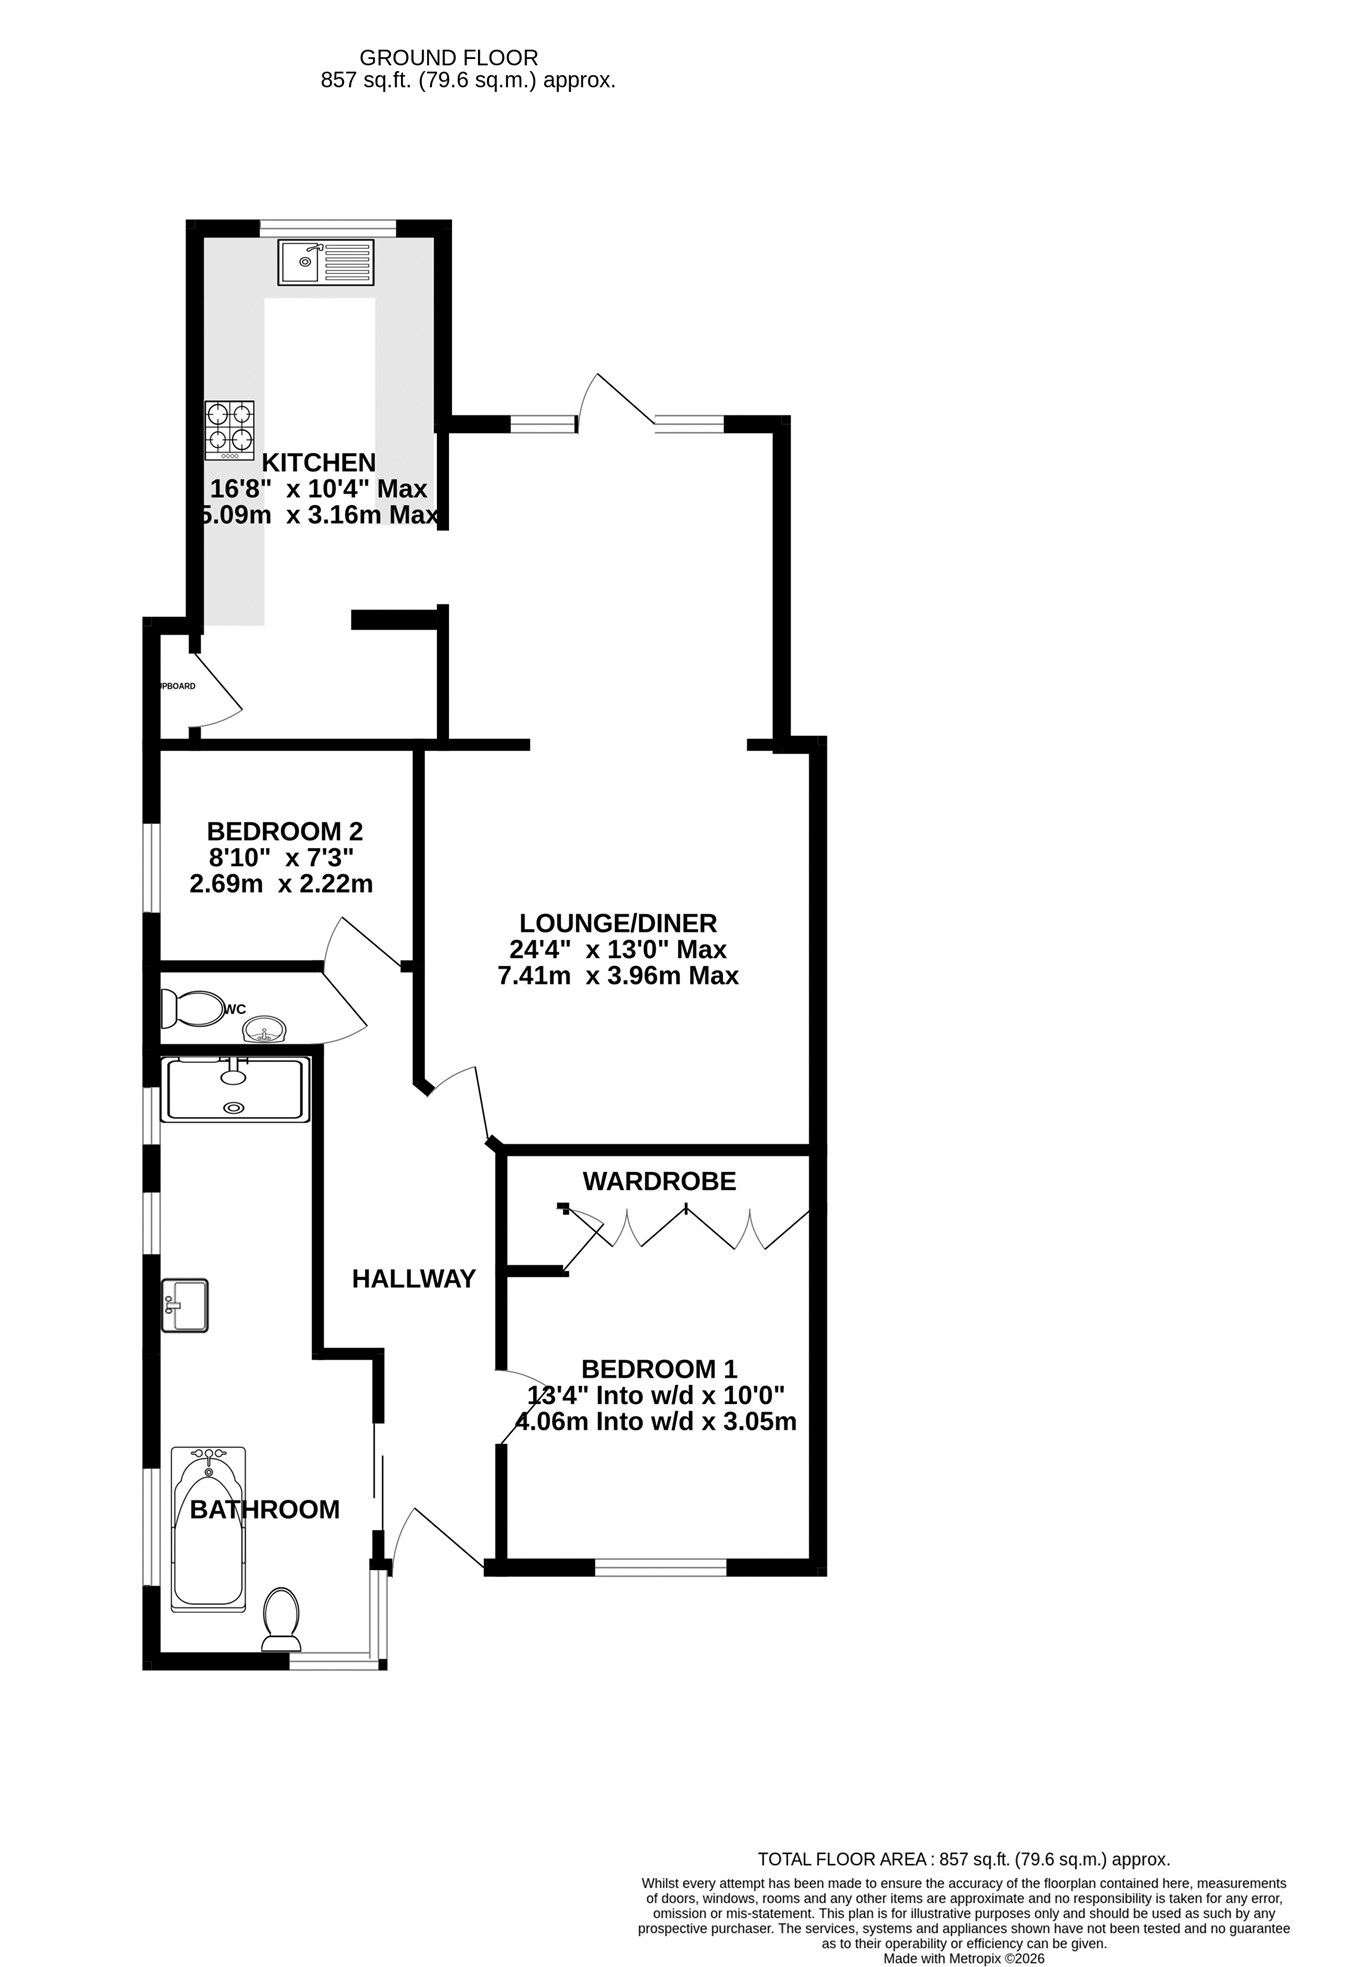
Guide Price £375,000-£400,000 - A unique opportunity to purchase this extended and chain free two-bedroom semi-detached bungalow, situated in the sought-after location of Wigmore. The property has been thoughtfully adapted to cater for accessibility needs and offers versatile, lateral living accommodation, making it an ideal home for a variety of buyers. The property opens into a welcoming entrance hall, providing access to all principal rooms. There are two well-proportioned bedrooms, with the larger bedroom benefiting from fitted wardrobes. The heart of the home is the extended open-plan lounge/diner, providing a generous and versatile living space with patio doors opening directly onto the sizeable rear garden. The property also benefits from a modern fitted kitchen, which leads through to an extended utility area. The accommodation is further complemented by an enhanced principal bathroom, offering both bath and shower facilities, together with a separate second WC. Externally, the property continues to impress. To the front is a private driveway providing parking for several vehicles, in addition to a garage. To the rear is a particularly generous garden, measuring approximately 75ft in length, with a combination of patio and lawn areas, ideal for outdoor entertaining and relaxation. There is also convenient side access leading from the rear garden back to the front of the property. Offering a combination of adapted and versatile accommodation, generous outside space, excellent parking and a sought-after Wigmore location, this is a property that needs to be viewed to fully appreciate what it has to offer.
Ground Floor
Lounge/ Diner
24' 4" x 13' 0" (7.42m x 3.96m)
Kitchen
16' 8" x 10' 4" (5.08m x 3.15m)
WC
Bedroom 1
13' 4" x 10' 0" (4.06m x 3.05m)
Bathroom
Bedroom 2
8' 10" x 7' 3" (2.69m x 2.21m)

Greyfox (Rainham)
67C High Street
Rainham
Kent
ME8 7HS

 LOGIN TO