
2 bed Maisonette
£270,000
Rochester Drive, Bexley

GUIDE PRICE: £270,000 - £300,000Offered to the market chain free, this spacious two double bedroom first floor maisonette presents an excellent opportunity for first time buyers and buy-to-let investors alike. Benefiting from its own private rear garden, generous accommodation and a sought after Bexley location, this property combines value, space and convenience.Internally, the property offers well proportioned accommodation throughout, including a bright and spacious lounge/diner, a fitted kitchen, two genuine double bedrooms and a family bathroom. Decorated in neutral tones and presented in average condition, the home provides a comfortable living environment whilst offering scope for a purchaser to add their own style and value over time.The private rear garden is a particularly attractive feature, providing outdoor space for entertaining, gardening or simply relaxing during the warmer months.Situated in a popular residential location, Rochester Drive enjoys excellent access to local amenities, schools and transport links. Bexley Station is approximately 0.6 miles away, offering regular services into London Bridge, Charing Cross and Cannon Street, making this an ideal choice for commuters. Several local bus routes are also available nearby.Families will appreciate the proximity to highly regarded local schools including Upton Primary School, Townley Grammar School and Beths Grammar School. The property is also conveniently positioned for both Bexley Village and Bexleyheath Broadway, offering a wide range of shops, supermarkets, cafés, restaurants and leisure facilities.Whether you're looking to take your first step onto the property ladder, downsize to a manageable home, or secure a strong addition to your investment portfolio, this chain free maisonette offers exceptional potential in a well connected and highly desirable location.Early viewing is highly recommended.
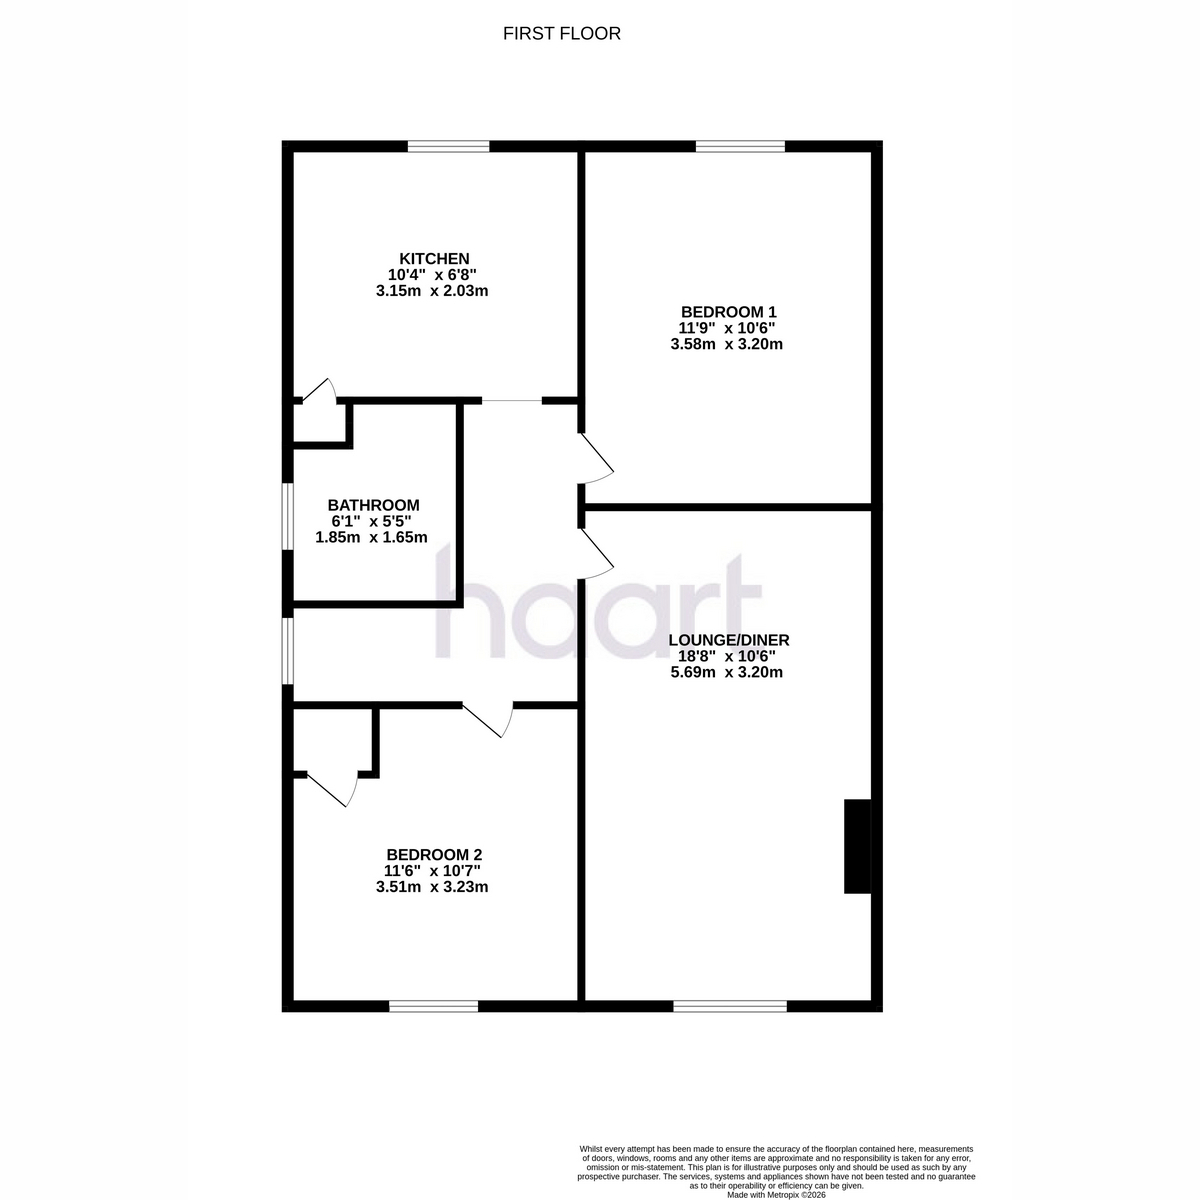
First Floor
Lounge/Diner 18'8" x 10'6" (5.69m x 3.2m)
Kitchen 10'4" x 6'8" (3.15m x 2.03m)
Bedroom 11'9" x 10'6" (3.58m x 3.2m)
Bedroom Two 11'6" x 10'7" (3.51m x 3.23m)
Bathroom 6'1" x 5'5" (1.85m x 1.65m)
haart is the seller's agent for this property. Your conveyancer is legally responsible for ensuring any purchase agreement fully protects your position. We make detailed enquiries of the seller to ensure the information provided is as accurate as possible. Please inform us if you become aware of any information being inaccurate

haart (Dartford)
5 Spital Street
Dartford
Kent
DA1 2DJ

 LOGIN TO