
5 bed Detached House
£550,000
Willow Farm Way, Broomfield, Herne Bay

This substantial executive home is the flagship build on the desirable Willow Farm Way development built by the award winning Abbey Homes in 2003.
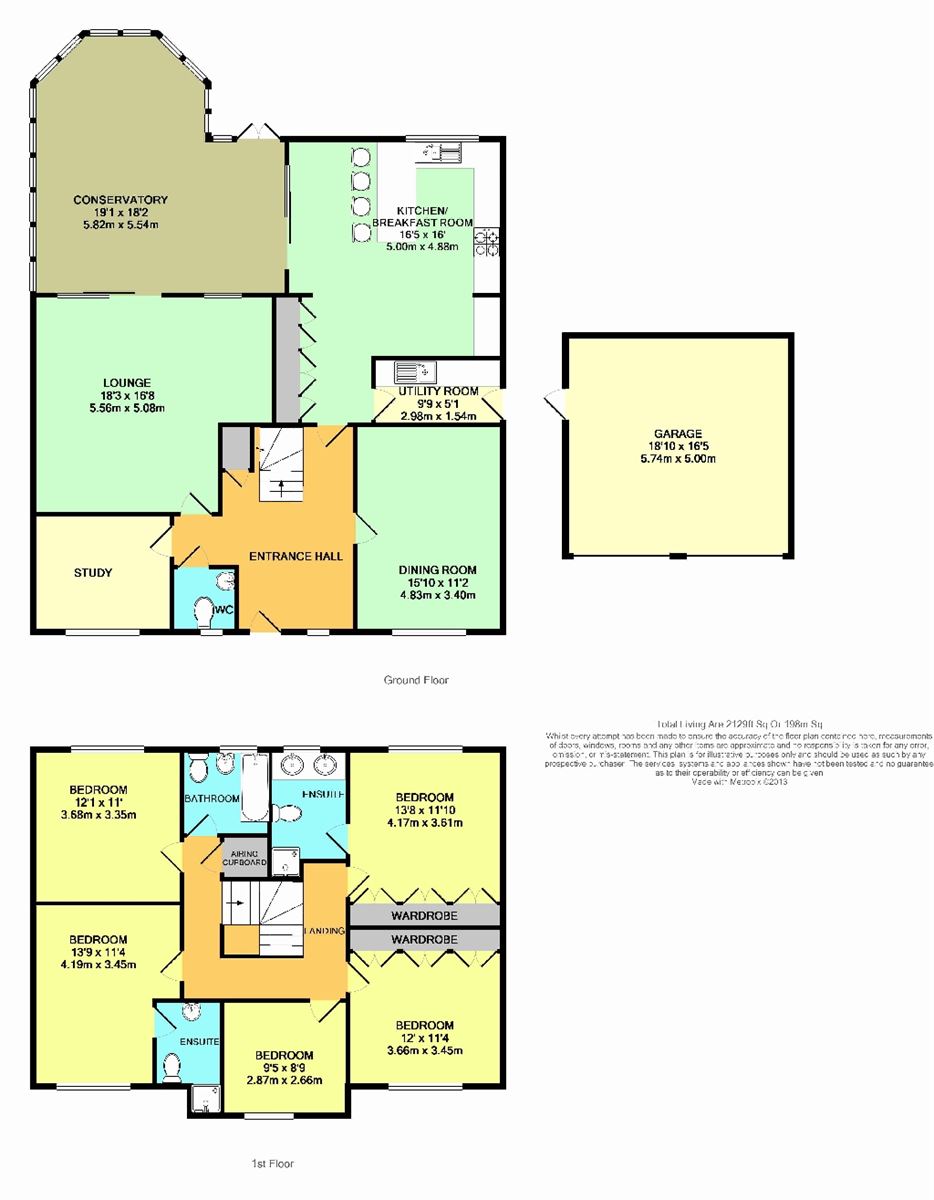
This particular style property is one of only a handful on the development and offers an exceptional footprint of 2129 sq ft (198 sq m).
The ground floor provides unrivalled and well planned accommodation with two principal reception rooms, separate study and a huge conservatory. The impressive sized kitchen/breakfast room is the hub of the home and opens into the conservatory which is perfect when entertaining. A very handy utility room and cloakroom completes the vast ground floor.
Moving upstairs and the galleried landing presents five great size bedrooms (two en-suite) and a family bathroom. You really will find it hard to beat the room sizes here.
Externally, the 43'x 62' (13.21m x 19.05m) rear garden offers a good degree of privacy while a large driveway provides extensive off-road parking to the front and leads to a detached double garage.
Location:
Situated in desirable Broomfield; bus stops can be found just yards away on Margate Road. The fast 'up and coming' town of Herne Bay with its popular seafront is 2 miles away where you will find a variety of independent shops and mainstream outlets as well as highly regarded restaurants and cafés. The vibrant harbour town of Whitstable is 5.3 miles away with extensive boutiques and eateries and the cathedral city of Canterbury is 7.8 miles away, boasting a large shopping centre, array of restaurants and bars as well as the Marlowe Theatre.
Excellent transport links are nearby with direct road links to London via the A299 and M2. Herne Bay mainline train station also provides fast and frequent services along the coast and to London.
These Are Non Approved Details
Entrance Hall
A very spacious entrance hall with stunning Karndean flooring. Radiator. Under stairs storage cupboard. Power points. Balustrade staircase leading to first floor.
Cloakroom
Suite in white comprising pedestal wash hand basin. Close coupled WC. Partially tiled walls. Radiator. Frosted window to front. Karndean flooring.
Lounge 18' 2 x 16' 8 (5.54m x 5.08m)
Feature fireplace housing gas fire. Window to rear. Two radiators. TV point. Phone point. Power points. Patio doors to conservatory.
Dining Room 15' 10 x 11' 2 (4.83m x 3.40m)
Window to front overlooking front garden. Power points. Radiator.
Conservatory 19' 1 x 18' 2 (5.82m x 5.54m)
Windows to side and rear overlooking the rear garden. The conservatory is of cavity brickwork with UPVC frame. Power points. French doors opening to rear garden.
Kitchen/Breakfast Room 16' 5 x 16' 0 (5.00m x 4.88m)
The kitchen is planned with a matching range of wall and base units arranged on four walls with inset stainless steel 1/2 bowl sink unit. Work surfaces. Gas hob with electric oven. Partially tiled walls. Plumbing for dishwasher. Wall mounted 'Baxi' gas fired boiler. Window to rear overlooking rear garden. Power points. Radiator. TV point. Tiled floor. Patio doors to conservatory.
Utility Room 9' 10 x 5' 1 (3.00m x 1.55m)
Range of matching base units with work surface and inset stainless steel sink unit. Splash back tiling. Plumbing for washing machine. Power points. Tiled floor. Door to rear garden.
Galleried Landing
Access to insulated loft. Radiator. Power points. Airing cupboard.
Master Bedroom 13' 8 x 11' 10 (4.17m x 3.61m)
Window to rear overlooking rear garden. Range of wall to wall built in wardrobe cupboards with shelves and hanging space and feature lighting. Radiator. Power points. TV point. Phone point.
En-Suite To Master
Suite in white comprising fully tiled shower cubicle. 'His and Hers' wash hand basins set into vanity unit. Close coupled WC. Partially tiled walls. Frosted window to rear. Downlighters. Extractor fan.
Bedroom Two 13' 9 x 11' 4 (4.19m x 3.45m)
Window to front overlooking front garden. Radiator. Power points. TV point.
En-Suite To Bedroom Two
Suite comprising fully tiled shower cubicle. Pedestal wash hand basin. Close coupled WC. Radiator. Extractor.
Bedroom Three 12' 1 x 11' 0 (3.68m x 3.35m)
Window to rear overlooking rear garden. Radiator. Power points.
Bedroom Four 12' 0 x 11' 4 (3.66m x 3.45m)
Window to front overlooking front garden. Radiator. Power points. Laminate flooring.
Bedroom Five 9' 5 x 8' 9 (2.87m x 2.67m)
Window to front overlooking front garden. Radiator. Power points.
Bathroom
Bathroom suite in white comprising panelled bath with mixer tap and shower attachment. Separate mains fed shower unit and shower screen to side. Pedestal wash hand basin. Chrome heated towel rail. Frosted window to rear. Extractor fan.
Rear Garden 62' 6 x 43' 4 (19.05m x 13.21m)
A good size rear garden with a great sense of privacy. Mainly laid to lawn with flower beds, bushes and shrubs to perimeter. Side access. Enclosed by fencing.
Detached Double Garage 16' 5 x 18' 10 (5.00m x 5.74m)
Two up and over doors to front. Power and light. Personal door to garden.
Front Garden
Mainly laid to lawn with large Tarmac driveway providing extensive off-road parking.
Main Services
The following mains services are connected to the property electricity, water, gas, drainage and a telephone line. All services will be subject to the appropriate companies transfer conditions.
Heating
Central heating is provided by a gas fired boiler situated in the utility room and hot water radiators as indicated in these particulars.
Windows
The windows are of UPVC double glazed sealed units.
Tenure
The property is to be sold Freehold with vacant possession.
Council Tax
We are advised by the Valuation Office that the property is currently within Council Tax Band XX. The amount payable under tax band F for the year 2026/2027 is £3,587.38
Viewing
Please ring us to make an appointment. We are open from 9am to 6pm Monday to Friday, 9am to 5pm Saturdays and by appointment only on Sundays.
Agent Notes
Kent Estate Agencies gives notice for themselves and for the sellers of the property, whose agents they are that any plans or mapping and measurements are approximate, quoted in metric with imperial equivalents. All are for general guidance only and whilst every attempt has been made to ensure accuracy, they must not be relied on. The measurements are provided in accordance with the R.I.C.S. Code of Measuring Practice 6th edition. The fixtures and fittings and appliances referred to have not been tested and therefore no guarantee can be given that they are in working order. Photographs are reproduced for general information and it must not be inferred that any item shown is included with the property. Prospective purchasers or lessees should seek their own professional advice. Kent Estate Agencies retain the copyright in all advertising material used to market this property. For a free valuation of your property contact the number on this brochure. Printed September 2015

Kent Estate Agencies (Herne Bay)
99 Mortimer Street
Herne Bay
Kent
CT6 5ER

 LOGIN TO