
2 bed Detached Bungalow
£539,950
Maydowns Road, Chestfield, Whitstable

Situated on a generous plot with an exceptionally wide frontage, an in-and-out driveway provides easy access and ample off-road parking for family and guests.
This attractive bungalow offers well-proportioned accommodation, combining comfort, practicality and a sense of space.
Overlooking the delightful garden, a double-glazed conservatory provides a wonderful spot to enjoy views of the garden all year round, whatever the weather.
Benefiting from two separate dining areas, a more formal dining space, ideal for entertaining guests, is complemented by a breakfast area providing a relaxed setting for everyday meals.
A combined cloakroom and utility area adds further practicality.
The charming rear garden has been lovingly nurtured over the years, with a variety of established planting creating a vibrant, leafy setting, a lovely environment for rest and relaxation or al fresco dining.
Offering the best of both worlds, this home is situated away from the everyday hustle and bustle, yet conveniently placed for an excellent array of amenities, making it ideal for those seeking comfort, convenience and a more relaxed coastal lifestyle.
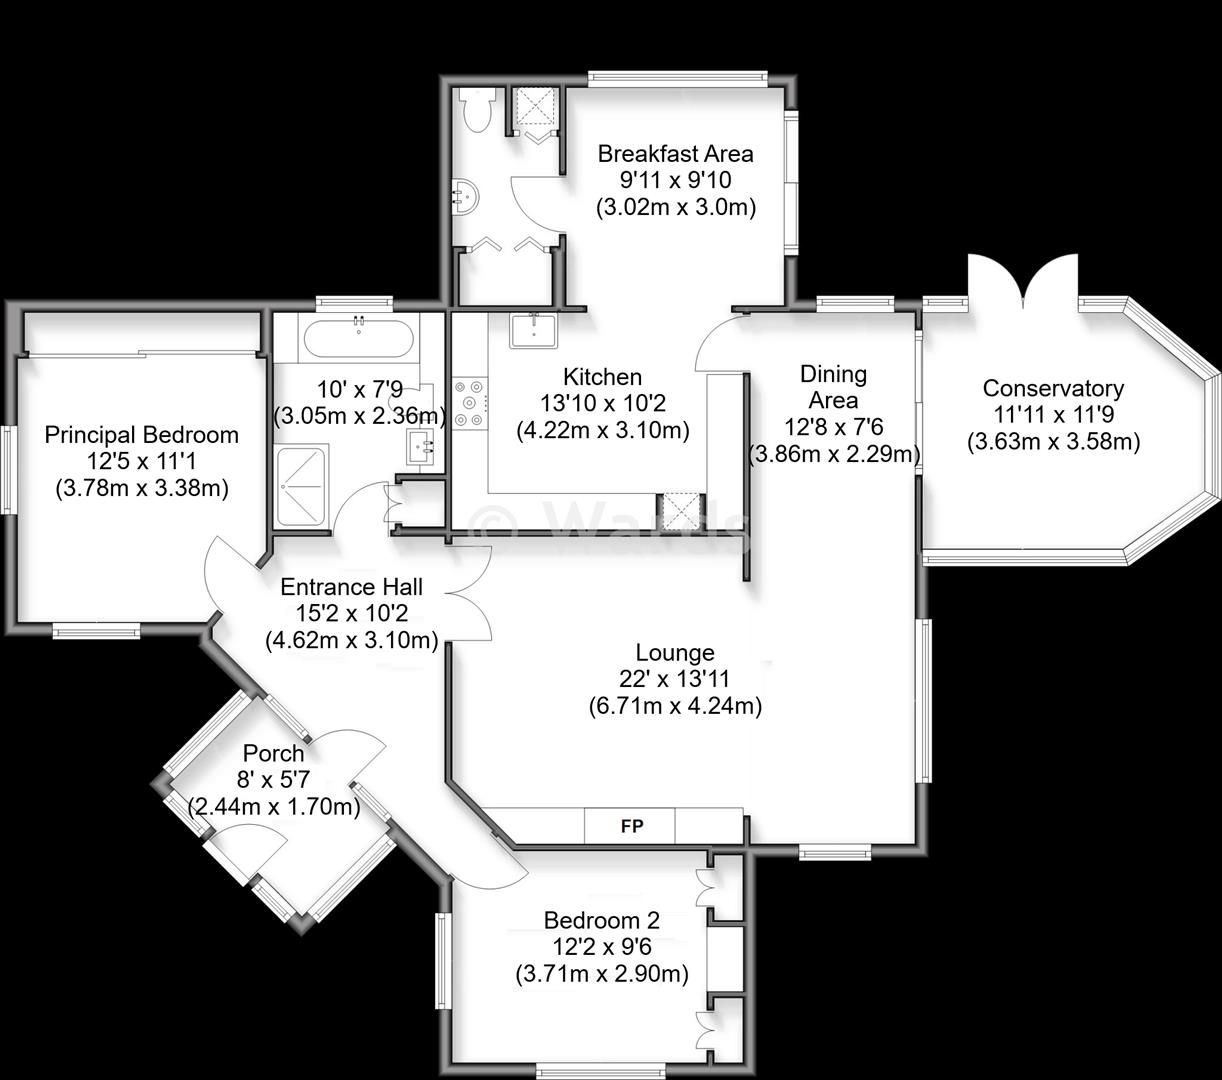
Porch
2.44m x 1.70m (8' x 5'7)
Entrance Hall
4.62m x 3.10m (15'2 x 10'2)
Principal Bedroom
3.78m + wardrobes x 3.38m (12'5 + wardrobes x 11'1
Bedroom 2
3.71m + wardrobes x 2.90m (12'2 + wardrobes x 9'6)
Bathroom
3.05m x 2.36m (10' x 7'9)
Lounge
6.71m x 4.24m (22' x 13'11)
Dining Area
3.86m x 2.29m (12'8 x 7'6)
Conservatory
3.63m x 3.58m (11'11 x 11'9)
Kitchen
4.22m x 3.10m (13'10 x 10'2)
Breakfast Area
3.02m x 3.00m (9'11 x 9'10)
Cloakroom & Utility Room
2.21m x 1.47m (7'3 x 4'10)
Garage
Rear Garden
Front Garden
Plot Size
Approximately 0.25 of an acre.
Tenure
This property is Freehold.
Council Tax Band
Band D : £2,397.99 2026/27(may we suggest that interested parties make their own investigations)
Adaptations
There are no adaptations to this property.
Floorplans, Dimensions & Floor Area
Floorplans are intended to give a general indication of the property layout, dimensions should not be used for carpet or flooring sizes, appliances or items of furniture.Total Approximate Floor Area - 106sqm/1141sqft (as quoted on the EPC Certificate).
Useful Information
We understand a new boiler was installed in August 2025.
Agent's Note
There is a Residents' Association and we understand the vendor makes a voluntary contribution of £76 (2026) towards the maintenance of the road.
Location & Lifestyle Amenities
A range of amenities are nearby including Sainsburys Supermarket and Chestfield Medical Centre (0.4 miles). Tesco Superstore (1.9 miles).Swalecliffe & Chestfield Railway Station and local shops (0.3 miles).Whitstable, a thriving and fashionable coastal town well known for its oysters, fish restaurants, delightful seafront and stunning sunsets, is approximately 2.2 miles.More extensive shopping, restaurant, leisure and educational facilities are available in Canterbury (6.8 miles). Prospect Retail Park and Estuary View, a state of the art medical centre, with a minor injuries and minor ops unit, are just over 3 miles.The A299 Thanet Way is easily accessible with access to the A2/M2 to London.Bus services to local towns nearby in Chestfield Road.

Mark Smith Estate Agents
90-92 High Street
Whitstable
Kent
CT5 1AZ

 LOGIN TO