
4 bed Detached House
£450,000
Amherst Close, Maidstone

Tucked away within Amherst Close, a quiet cul-de-sac just off the lower end of the sought-after Queens Road, this substantial four-bedroom detached family home occupies a generous corner plot and offers an exciting opportunity for buyers looking for space, location and potential.The accommodation is wonderfully proportioned throughout, with four good-sized bedrooms and excellent family living space. Downstairs, the L-shaped lounge/diner creates a fantastic sociable room for relaxing and entertaining, while the kitchen/breakfast room provides plenty of everyday space and scope for a new owner to put their own stamp on the property.Outside, the generous garden is a real feature, offering plenty of room for entertaining, children to play or simply enjoying the warmer months, with the added benefit of side access. Being positioned on a corner plot adds to the feeling of space, while the garage and driveway provide valuable parking and storage.A Fantastic Maidstone LocationAmherst Close is particularly well positioned for family life and commuting. There is a great selection of everyday shopping nearby, while Maidstone town centre is within easy reach for its wider choice of shops, restaurants and leisure facilities. The area is also exceptionally convenient for rail travel, with Maidstone Barracks approximately 0.4 miles away, Maidstone West around 0.6 miles and Maidstone East around 0.7 miles. Bus stops can also be found close by on Queens Road.Families are well catered for with several schools nearby, including Brunswick House Primary School, St Francis' Catholic Primary School, The Maplesden Noakes School, St Simon Stock Catholic School and Maidstone Grammar School for Girls.The property does require some modernisation, but with its generous accommodation, excellent plot and highly convenient position, it offers fantastic potential to create a superb long-term family home.Offered to the market with NO FORWARD CHAIN - call now to arrange your viewing.
Entrance Hall
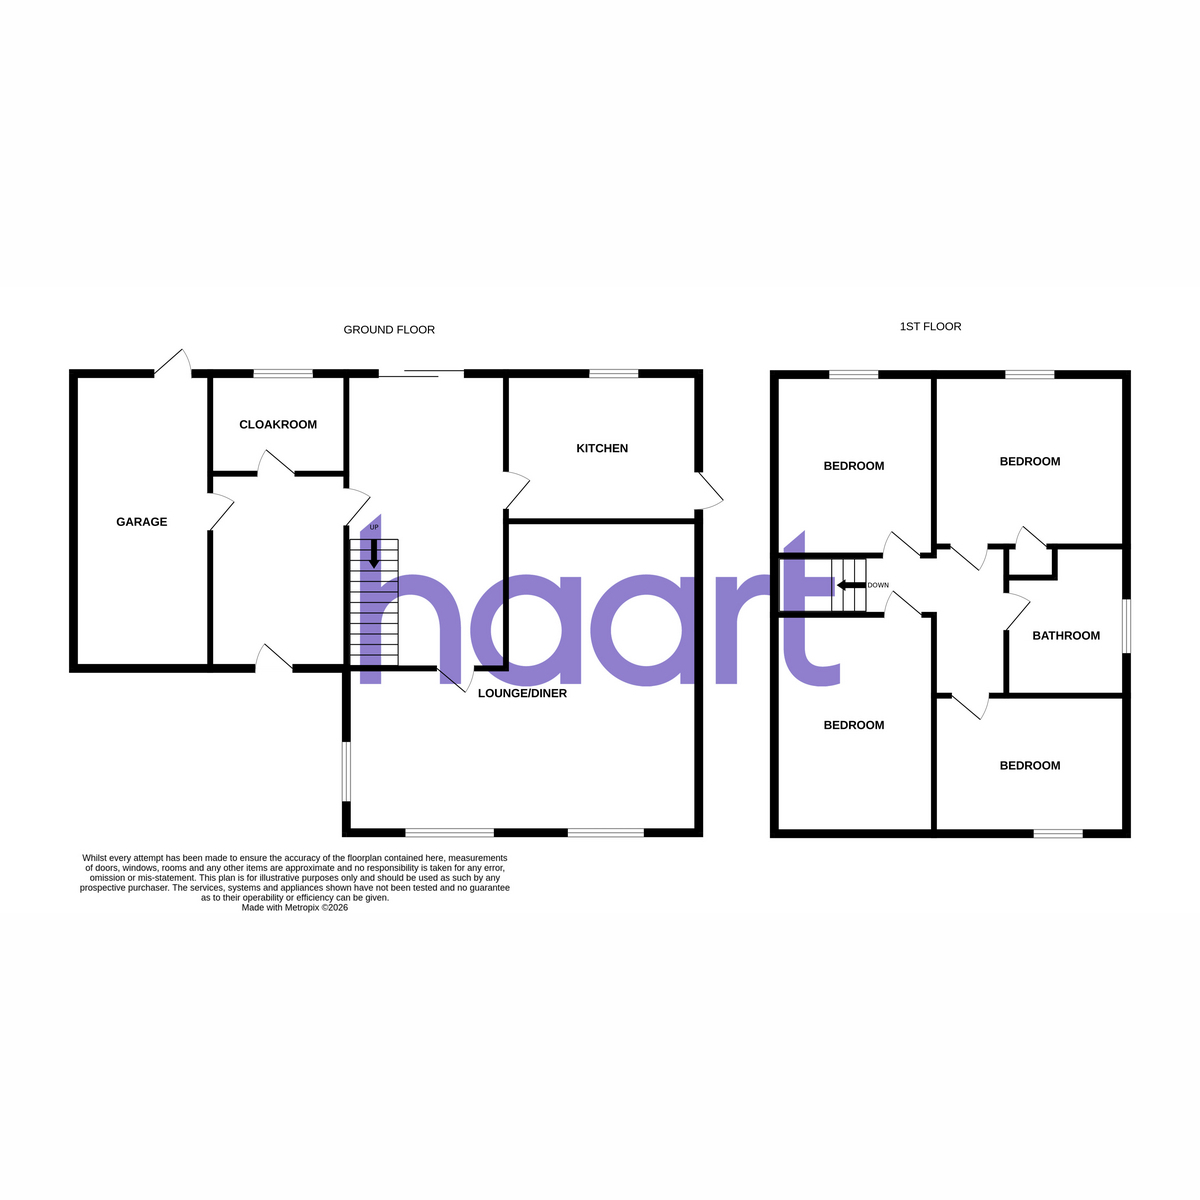
Cloakroom 7'2" x 4'11" (2.2m x 1.5m)
Lounge/Diner 21'11" x 16'8" (6.7m x 5.1m)
Kitchen / Breakfast Room 12'9" x 10'5" (3.9m x 3.2
Garage 17'8" x 7'10" (5.4m x 2.4m)
Stairs too
Master Bedroom 12'9" x 10'5" (3.9m x 3.2m)
Bedroom Two 10'9" x 8'10" (3.3m x 2.7m)
Bedroom Three
Bedroom Four
Family Bathroom 7'6" x 7'2" (2.3m x 2.2m)
External
Rear Garden
Front Garden
Garage 17'8" x 7'10" (5.4m x 2.4m)
Drive way
haart is the seller's agent for this property. Your conveyancer is legally responsible for ensuring any purchase agreement fully protects your position. We make detailed enquiries of the seller to ensure the information provided is as accurate as possible. Please inform us if you become aware of any information being inaccurate

haart (Maidstone)
Unit 3 Galleon House
87 King Street
Maidstone
Kent
ME14 1BG

 LOGIN TO