
5 bed Detached House
£600,000
Mount Pleasant, Biggin Hill

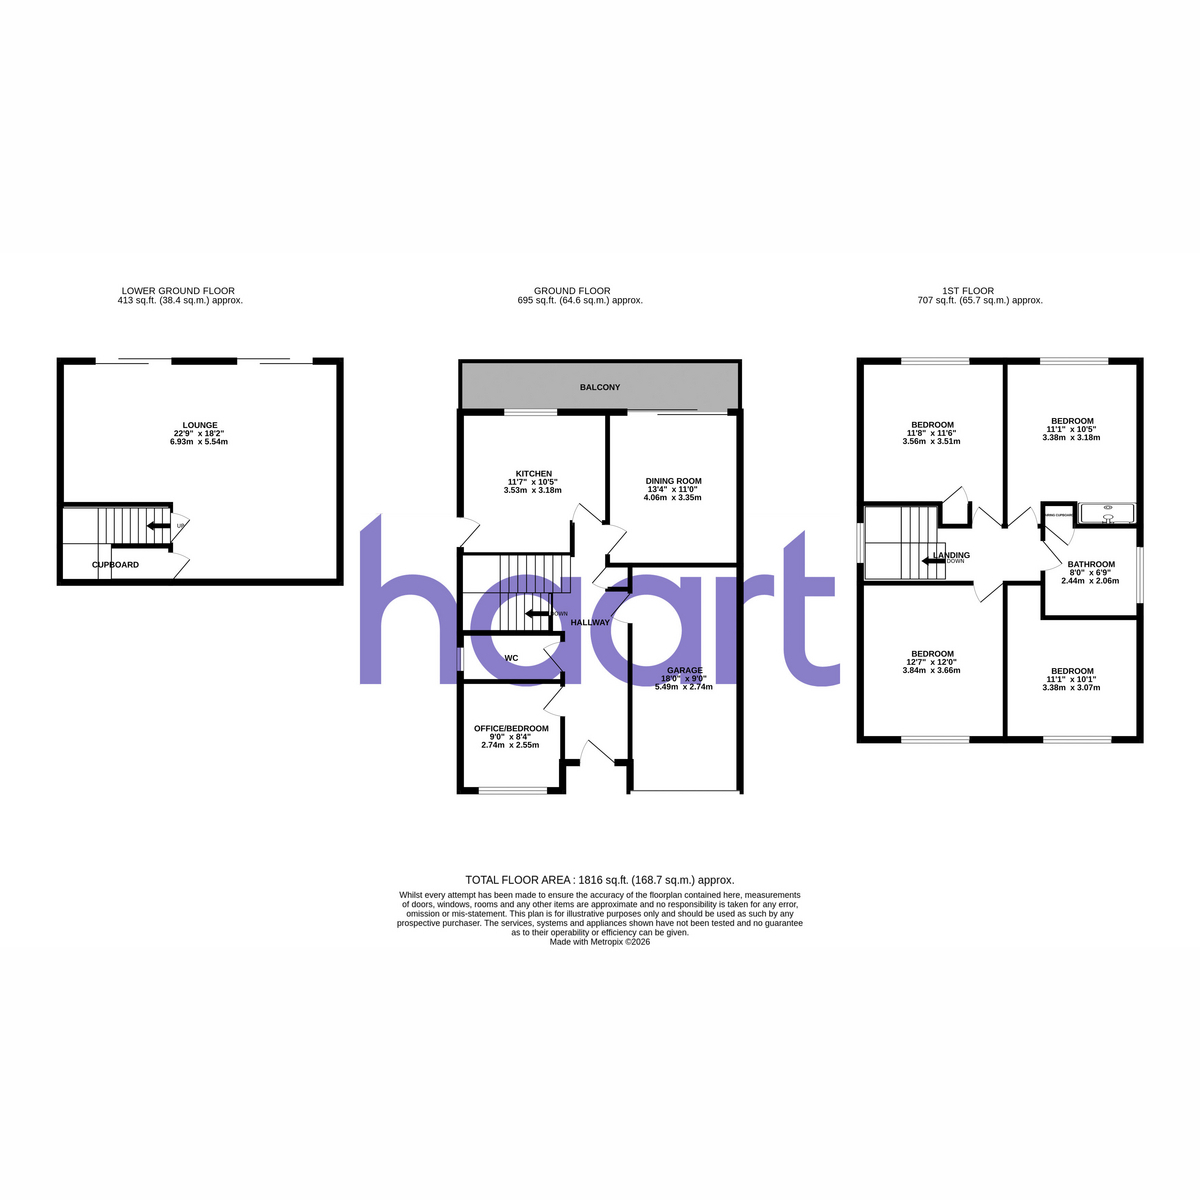
Set in a popular and sought-after road towards the top of Biggin Hill, this spacious and well-maintained four/five bedroom family home offers generous living accommodation, beautiful rear views and excellent outdoor space.The property has been thoughtfully maintained throughout and offers the ideal combination of space and practicality for family living. One of the standout features is the stunning outlook to the rear, which can be enjoyed from the private balcony accessed directly from the dining room the perfect spot to sit back and take in the views.Outside, the lovely flat rear garden provides an excellent space for relaxing, entertaining or enjoying family time. To the front, the property benefits from ample off-street parking as well as a garage, adding further convenience and valuable storage.With four/five bedrooms, attractive outdoor space, parking and far-reaching rear views, this is a home that really needs to be seen to be fully appreciated.Don't miss the opportunity to view this appealing family home. Call now to arrange your appointment and experience the space and views for yourself.
Entrance Hall
Double door to front, radiator, storage cupboard, door to garage
Garage 18'0" x 9'0"
Up and over door to front, plumbing for washing machine, wall mounted boiler
Office/Bedroom 8'4" x 9'0"
Double glazed window to front, radiator
Cloakroom
Double glazed window to side, wash basin, w/c
Dining Room 13'4" x 11'0"
Double glazed sliding patio doors to balcony offer stunning views, radiator
Kitchen 11'7" x 11'5"
Double glazed window to rear offering views, a selection of wall and base units with worksurface over inset sink, plumbing for dishwasher, space for free standing cooker, breakfast bar, double glazed door to side
First Floor Landing
Double glazed window to side, hatch to loft
Bedroom 12'7" x 12'0"
Double glazed window to front, radiator
Bedroom 11'1" x 10'1"
Double glazed window to front, radiator
Bathroom 8'0" x 6'9"
Double glazed window to side, sealed panelled bath, w/c, wash basin, heated towel rail, cupboard housing hot water tank
Bedroom 11'1" x 10'5"
Double glazed window to rear with views to rear, large walk in shower, radiator
Bedroom 11'6" x 11'8"
Double glazed window to rear with views, radiator, storage cupboard
Lower Ground Floor
Lounge/Diner 22'9" x 18'2"
Two double glazed sliding patio doors to garden, two radiators, storage cupboard
Rear Garden
Mainly laid to lawn with patio area with stunning views, shed, access to front via both sides
Front of Property
Laid to off street parking
Agents Note
Council Tax Band - F
haart is the seller's agent for this property. Your conveyancer is legally responsible for ensuring any purchase agreement fully protects your position. We make detailed enquiries of the seller to ensure the information provided is as accurate as possible. Please inform us if you become aware of any information being inaccurate

haart (Biggin Hill)
184 Main Road
Biggin Hill
Kent
TN16 3BB

 LOGIN TO