
1 bed Retirement Property
£190,000
117 High Street, Rainham, Gillingham, ME8

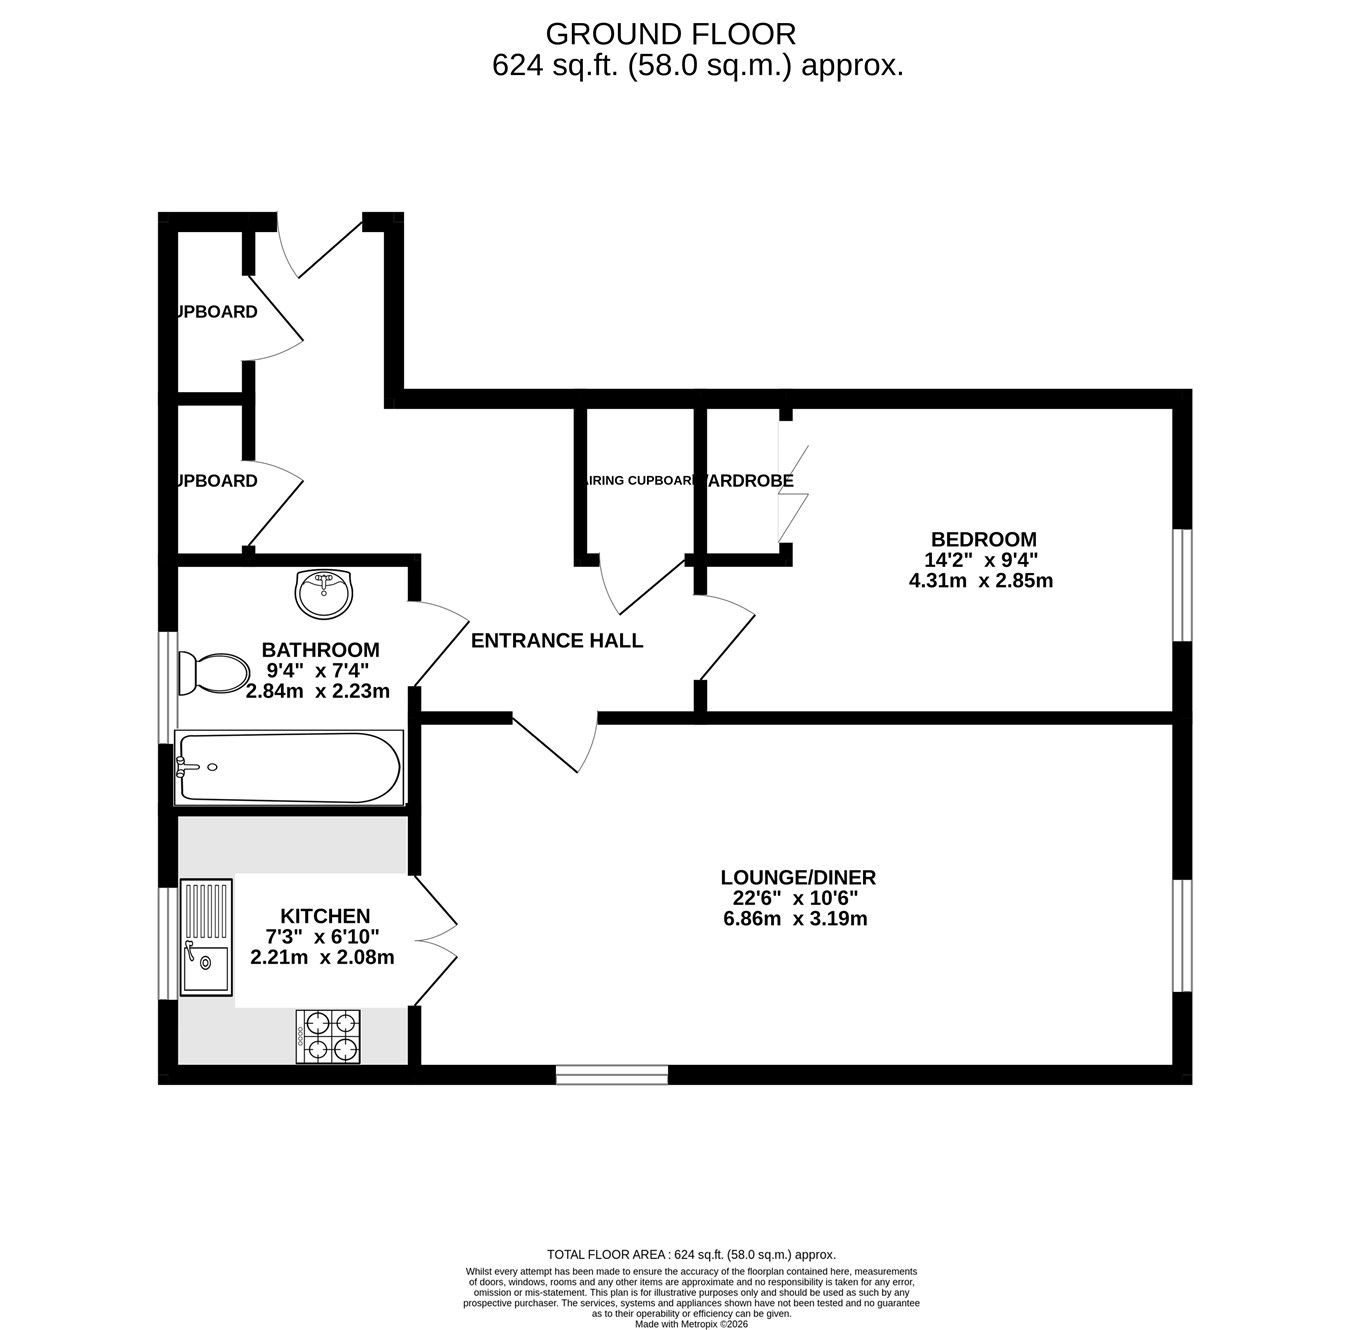
Guide Price £190,000 - £210,000 - Offered with no onward chain and ready for the new owner to move straight in, this well-presented over 60's retirement apartment is ideally situated in a central Rainham location, within easy walking distance of Rainham High Street and its excellent range of shops and amenities. Located on the second floor with lift access, the property briefly comprises an entrance hall leading into a spacious open-plan lounge/diner, providing ample room for both relaxing and dining. There is a separate fitted kitchen, a bathroom with shower-over-bath arrangement, and a well-proportioned double bedroom complete with fitted wardrobes. The development itself provides a range of facilities designed to make retirement living both comfortable and convenient, including a communal residents' lounge, laundry facilities and an on-duty warden. There are also attractive green spaces surrounding the development, along with secure off-street parking for residents. The property's location is a particular highlight, with Rainham High Street, the mainline railway station and local bus services all within walking distance, providing excellent access to local amenities and transport links. This is an excellent opportunity for those looking for convenient and well-supported retirement living in a central Rainham position, with the added benefit of no onward chain. Contact the Greyfox Rainham team today for further information or to arrange a viewing.
Internal
Entrance Hall
Lounge/Diner
10' 6" x 22' 6" (3.20m x 6.86m)
Kitchen
7' 3" x 6' 10" (2.21m x 2.08m)
Bedroom
9' 4" x 14' 2" (2.84m x 4.32m)
Bathroom
9' 4" x 7' 4" (2.84m x 2.24m)

Greyfox (Rainham)
67C High Street
Rainham
Kent
ME8 7HS

 LOGIN TO