
3 bed Maisonette
£325,000
Springholm Close, Biggin Hill

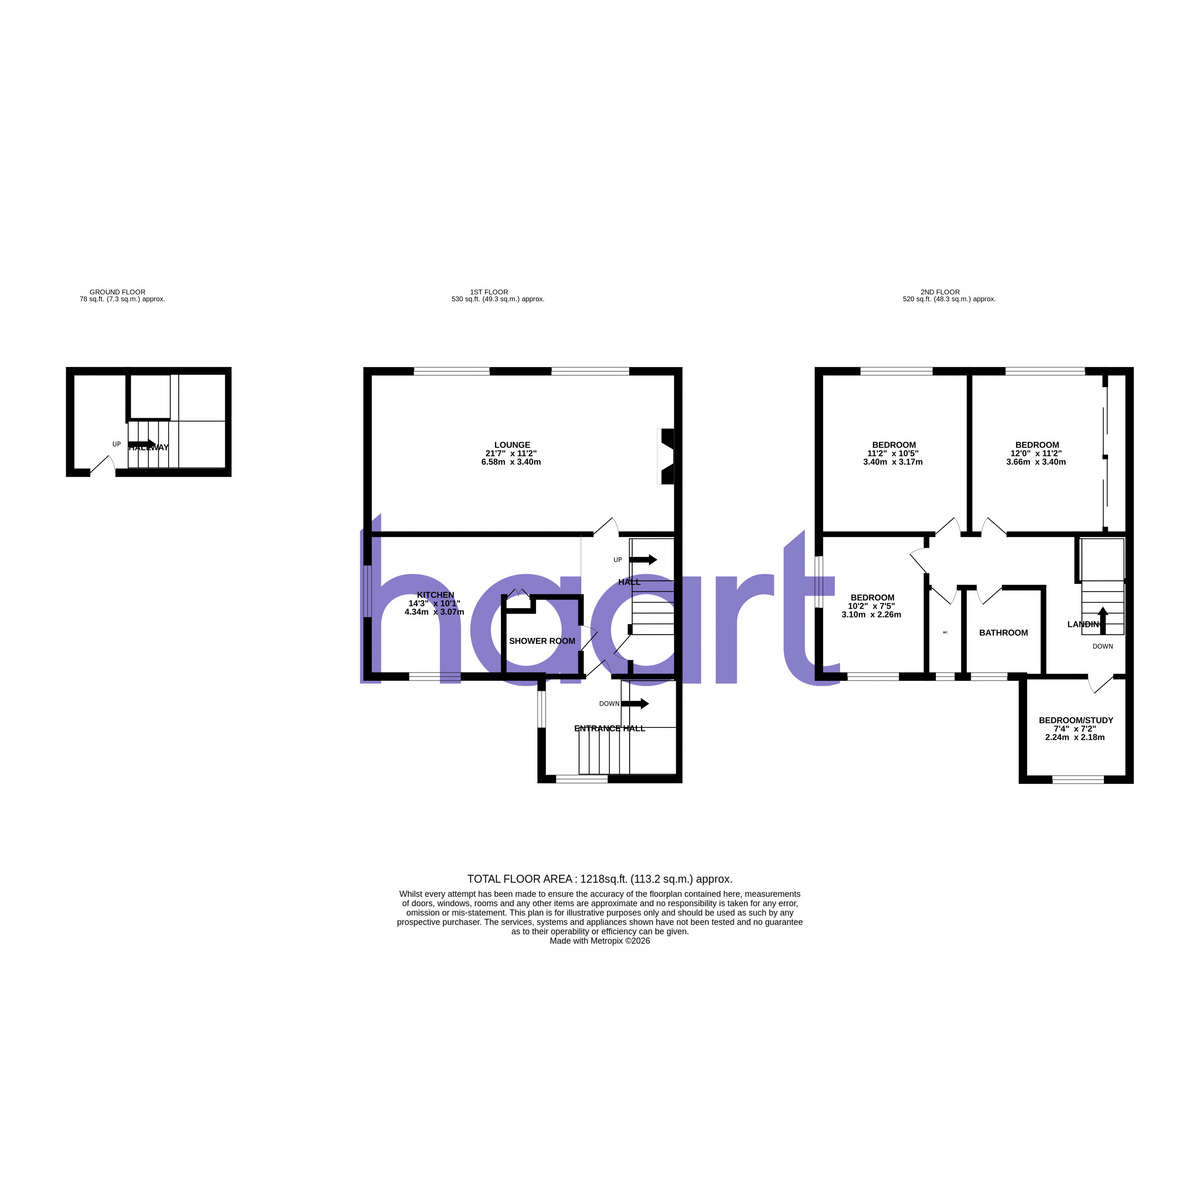
Looking for four bedrooms without the price tag of a traditional four-bedroom house? Offering an impressive 1,218 sq ft of accommodation, this spacious split-level maisonette presents an exciting opportunity for buyers seeking generous living space, flexibility and value.Arranged across the second and third floors of this well maintained development, the property offers well-proportioned accommodation with plenty of scope to adapt to modern lifestyles. The split-level layout creates a natural sense of separation, while the far-reaching valley views add an attractive backdrop to everyday living.With four bedrooms, there's ample room for a growing family, guests or a dedicated home-working setup. The combination of generous proportions and flexible accommodation makes this an appealing choice for first-time buyers, young families and professionals working from home who need space to live, work and grow.If you're looking for a substantial four-bedroom home that offers excellent space without the cost of a conventional house, this property deserves your attention. Arrange a viewing today and discover the space, flexibility and views for yourself.
Entrance Hall
Stairs to door leading to main hall, with storage area to ground floor and lobby area to 1st floor with double glazed windows
Hall
Storage cupboard, opening to kitchen
Shower Room
Shower cubicle, wash basin, w/c, extractor fan
Kitchen 14'3" x 10'1"
Double glazed windows to front and side, a selection of wall and base units with worksurface over inset sink, plumbing for washing machine and dishwasher, space for free standing cooker with extractor fan over
Lounge/Diner 21'7" x 11'2"
Two double glazed windows to rear, radiator, feature fire place
Second Floor Landing
Hatch to loft
Bedroom/Office 7'4" x 7'2"
Double glazed window to front, radiator
Bedroom 12'0" x 11'2"
Double glazed window to rear, built in wardrobes, radiator
Bedroom 10'5" x 11'2"
Double glazed window to rear, radiator
Bedroom 10'2" x 7'5"
Double glazed windows to front and side, radiator
Bathroom
Double glazed window to front, sealed panelled bath, wash basin, radiator
Separate WC
Double glazed window to front, w/c
Communal Garden
Communal gardens to front and rear, laid to a mixture of patio and artificial lawn with raided decked area
Garage
En Bloc - Located close to the property
Agents Note
Council Tax Band - C
Lease Length - 91 Years Remaining
Ground Rent - £150 Per Year
haart is the seller's agent for this property. Your conveyancer is legally responsible for ensuring any purchase agreement fully protects your position. We make detailed enquiries of the seller to ensure the information provided is as accurate as possible. Please inform us if you become aware of any information being inaccurate

haart (Biggin Hill)
184 Main Road
Biggin Hill
Kent
TN16 3BB

 LOGIN TO