
3 bed End of Terrace House
£325,000
Winchester Way, Rainham, Gillingham, ME8

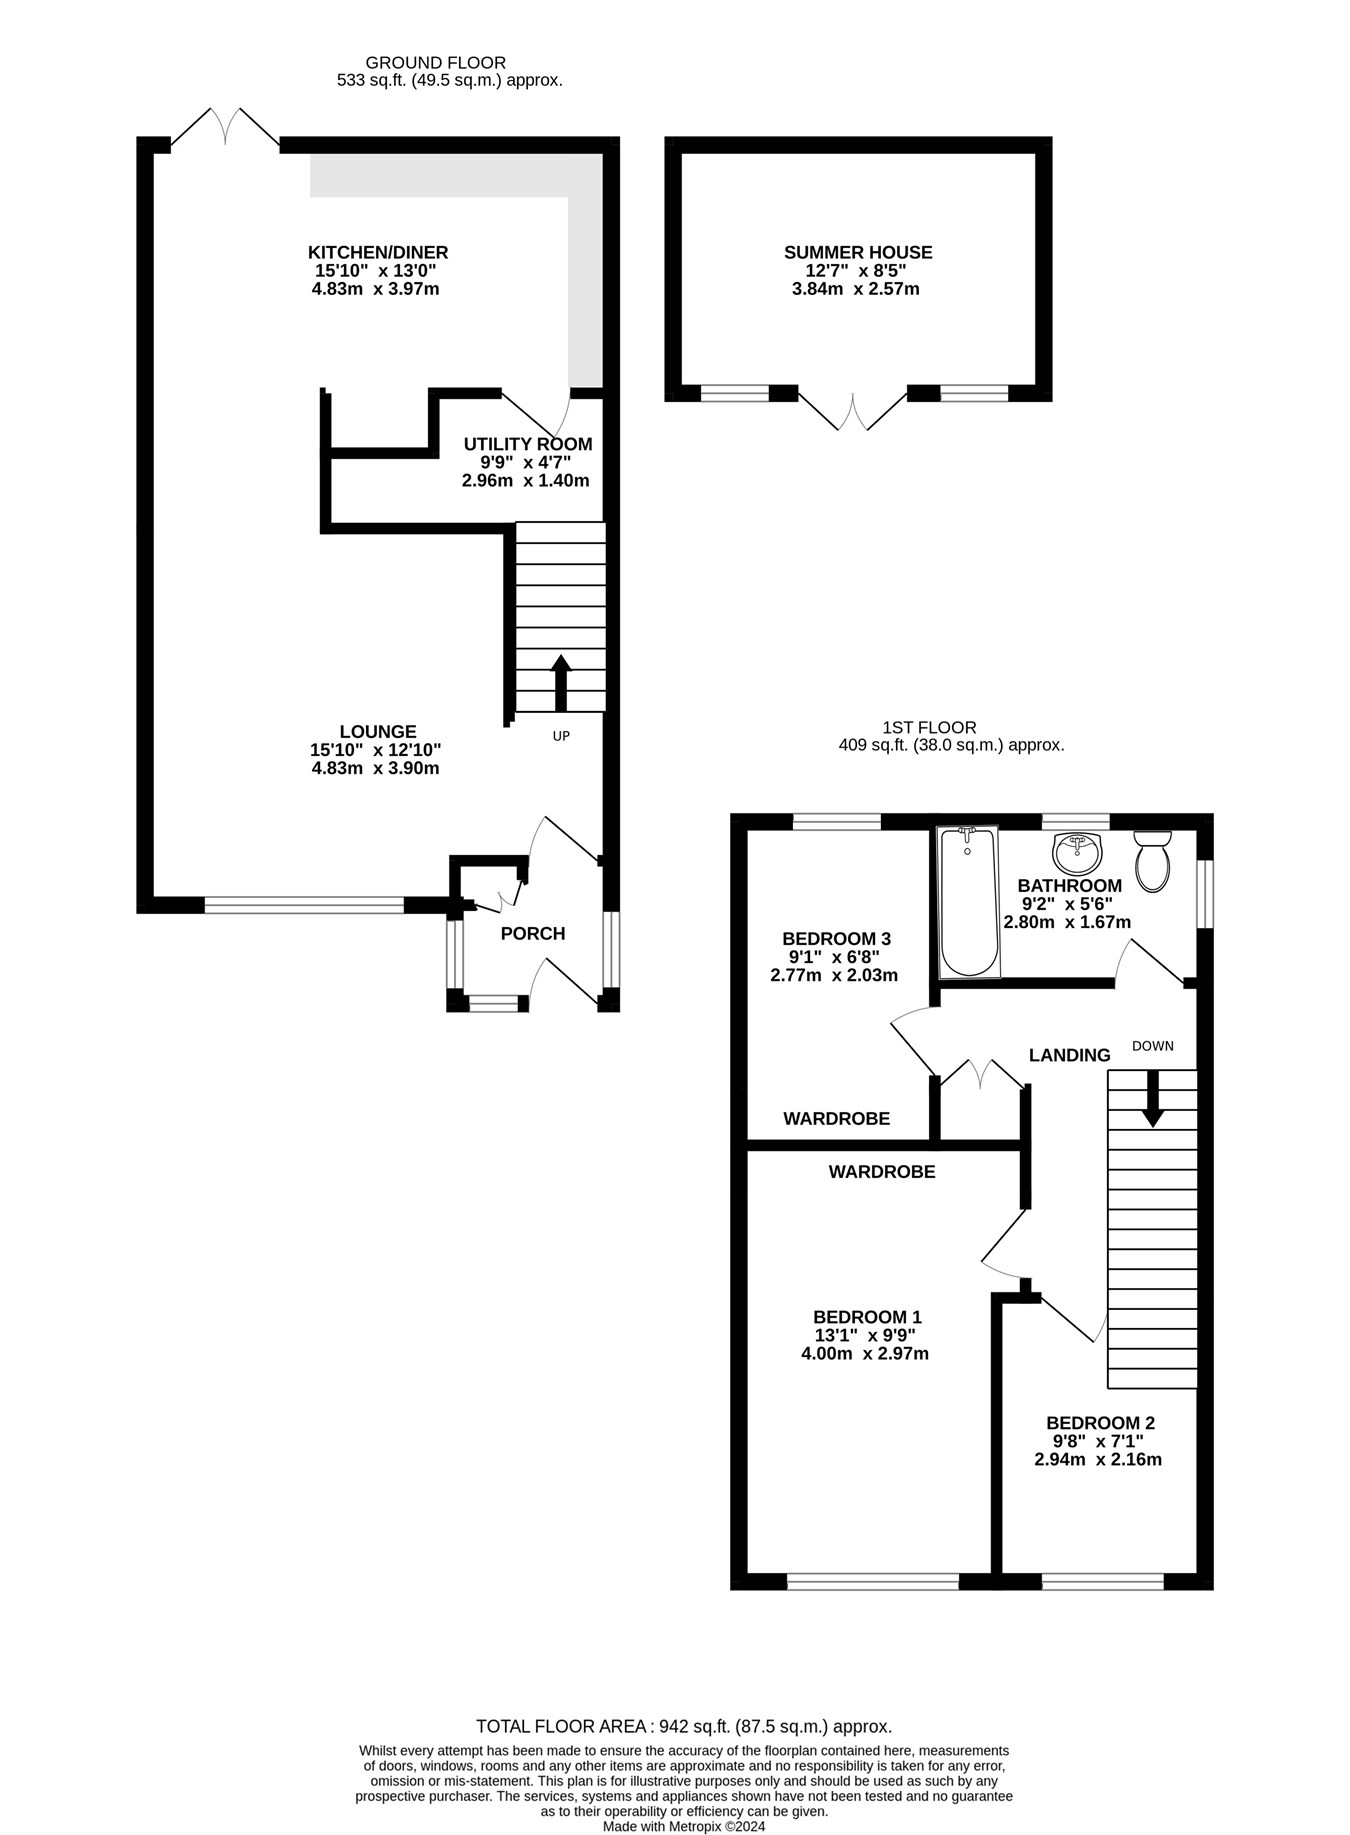
**Guide Price £325,000-£350,000** Situated in the heart of Rainham, this spacious and beautifully presented three-bedroom home offers modern, low-maintenance living in a convenient location. Just a short walk from the local shopping centre and Rainham train station, with excellent road links to the M2 and M20, the property is ideally placed for commuters and families alike. To the front, a private driveway provides parking for multiple vehicles. Inside, you are welcomed by a useful porchway leading into the bright and spacious open-plan ground floor accommodation. The lounge flows seamlessly into the dining area and modern kitchen, which features a breakfast bar and useful utility space. The kitchen and dining area open directly onto the rear garden, creating a fantastic space for entertaining and relaxing. The garden has been thoughtfully designed for easy maintenance, with a raised decking area, artificial lawn, and an impressive summer house/bar. The summer house also benefits from additional storage within the eaves, making excellent use of the available space. Upstairs, there are three well-proportioned bedrooms along with a contemporary family bathroom. Presented in excellent condition throughout, this is a home that offers the perfect opportunity to simply move in, unpack and enjoy. Properties of this type are sure to attract plenty of interest, so early viewing is highly recommended. Pick up the phone and start dialling the Greyfox sales team in Rainham to arrange your viewing now!
Ground Floor
Lounge
15' 10" x 12' 10" (4.83m x 3.91m)
Kitchen/Diner
15' 10" x 13' 0" (4.83m x 3.96m)
Utility Room
9' 9" x 4' 7" (2.97m x 1.40m)
Summer House
12' 7" x 8' 5" (3.84m x 2.57m)
First Floor
Bedroom 1
13' 1" x 9' 9" (3.99m x 2.97m)
Bedroom 2
9' 8" x 7' 1" (2.95m x 2.16m)
Bedroom 3
9' 1" x 6' 8" (2.77m x 2.03m)
Bathroom
9' 2" x 5' 6" (2.79m x 1.68m)

Greyfox (Rainham)
67C High Street
Rainham
Kent
ME8 7HS

 LOGIN TO