
2 bed Semi-detached House
£325,000
Almond Grove, Hempstead, Gillingham, ME7

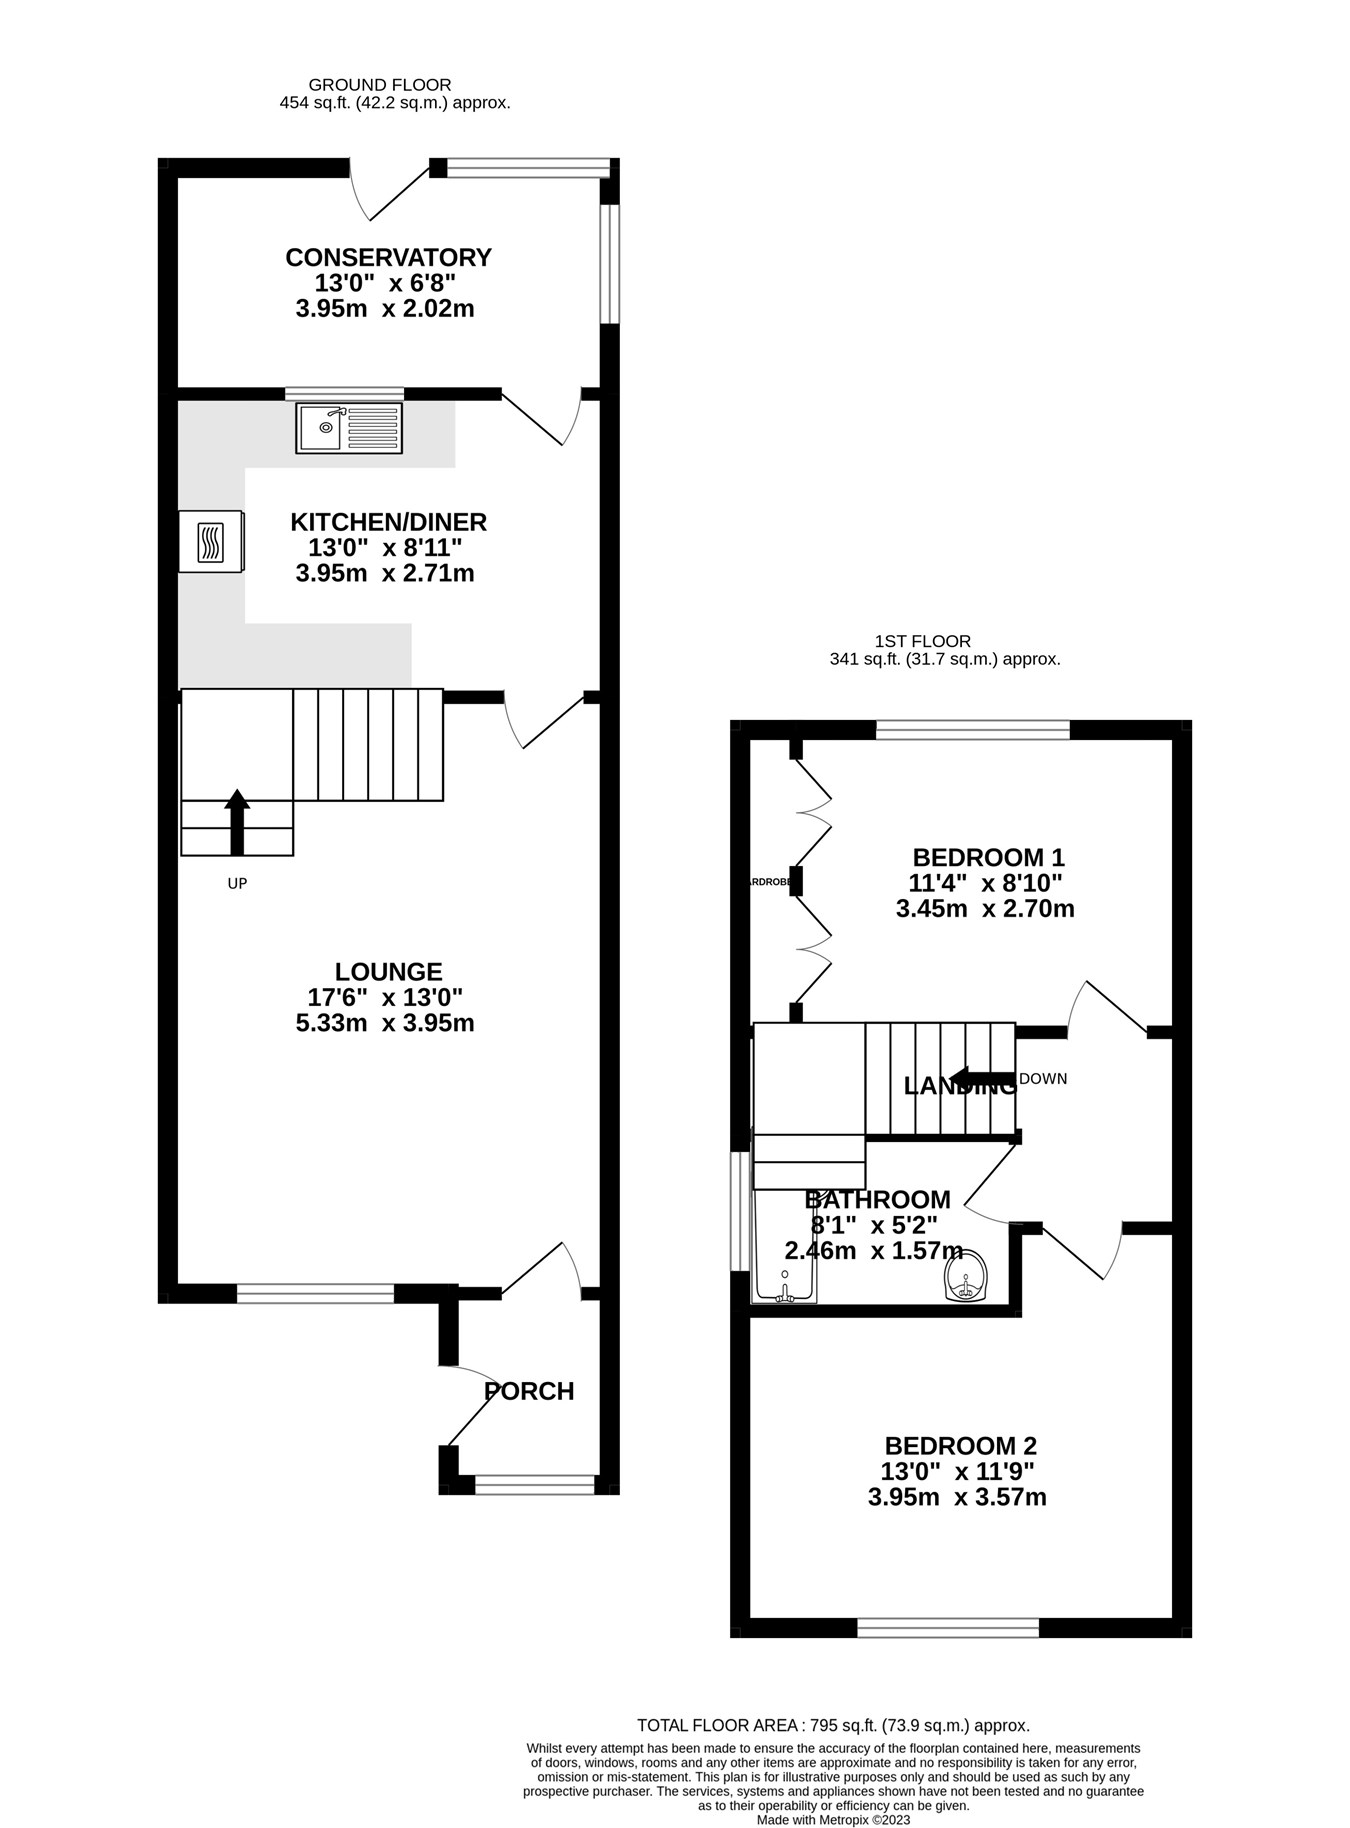
**Guide Price £325,000-£350,000** Two-bedroom semi-detached home offered in excellent turnkey condition, with a front driveway, situated in the sought-after Hempstead location. The ground floor comprises a handy entrance porch, a great-sized lounge, kitchen/dining room and a conservatory overlooking the rear garden. Upstairs, there are two generously sized double bedrooms and a contemporary family bathroom. Externally, the rear garden is a fantastic size and has been designed to be low maintenance, making it an ideal space for entertaining and relaxing. There is also useful side access. To the front, the property benefits from a long tandem driveway providing parking for two to three cars, along with a lawned area and small tree, adding an element of privacy. The current owners have put a great deal of time, effort and investment into improving the property, including redecorating throughout, replacing the windows, installing a new bathroom and upgrading the heating system and radiators, along with much more. As a result, the property is presented in excellent condition and offers the opportunity to simply move straight in and enjoy. The location is another major benefit, being conveniently positioned for reputable local schools, Hempstead Valley Shopping Centre with its wide range of shops and restaurants, as well as providing easy access to the M2 motorway. This is a fantastic opportunity for anyone looking for a well-presented home in a popular location, and we don't expect it to be around for long. Pick up the phone and start dialling the Greyfox Sales Team in Rainham to arrange your viewing today!
Ground Floor
Lounge
17' 6" x 13' 0" (5.33m x 3.96m)
Kitchen/Diner
13' 0" x 8' 11" (3.96m x 2.72m)
Conservatory
13' 0" x 6' 8" (3.96m x 2.03m)
First Floor
Bedroom 1
11' 4" x 8' 10" (3.45m x 2.69m)
Bedroom 2
13' 0" x 11' 9" (3.96m x 3.58m)
Bathroom
8' 1" x 5' 2" (2.46m x 1.57m)

Greyfox (Rainham)
67C High Street
Rainham
Kent
ME8 7HS

 LOGIN TO