
2 bed End of Terrace House
£280,000
Broad Oak Road, Canterbury, CT2

SUMMARY
A beautifully presented two-bedroom end-of-terrace home arranged over three floors, offering spacious accommodation throughout. Benefiting from off-road parking, private garden & a high standard of finish, this move-in-ready property is ideal for first-time buyers, professionals or people downsizing
DESCRIPTION
This beautifully presented two bedroom end-of-terrace home is arranged over three spacious floors, offering stylish and versatile living accommodation throughout.
The property was built around 10 years ago and has been finished to a high standard and is immaculately presented, making it ready for its next owners to move straight into. The well proportioned living spaces are complemented by two generous bedrooms and a modern family bathroom. The main bedroom enjoys the whole of the top floor allowing for plenty of space to double up as a study area or dressing room.
Outside, the property benefits from a private garden, perfect for relaxing or entertaining, along with the added convenience of off-road parking.
Situated in a desirable location, this attractive home combines practicality, and contemporary style, making it an ideal choice for first-time buyers, professionals, or those looking to downsize. Early viewing is highly recommended to fully appreciate everything this superb home has to offer.
Please note that an AML fee is chargeable once an offer is accepted to cover the cost of carrying out the required identity and anti-money laundering checks. Council Tax Band: A Tenure: Unknown
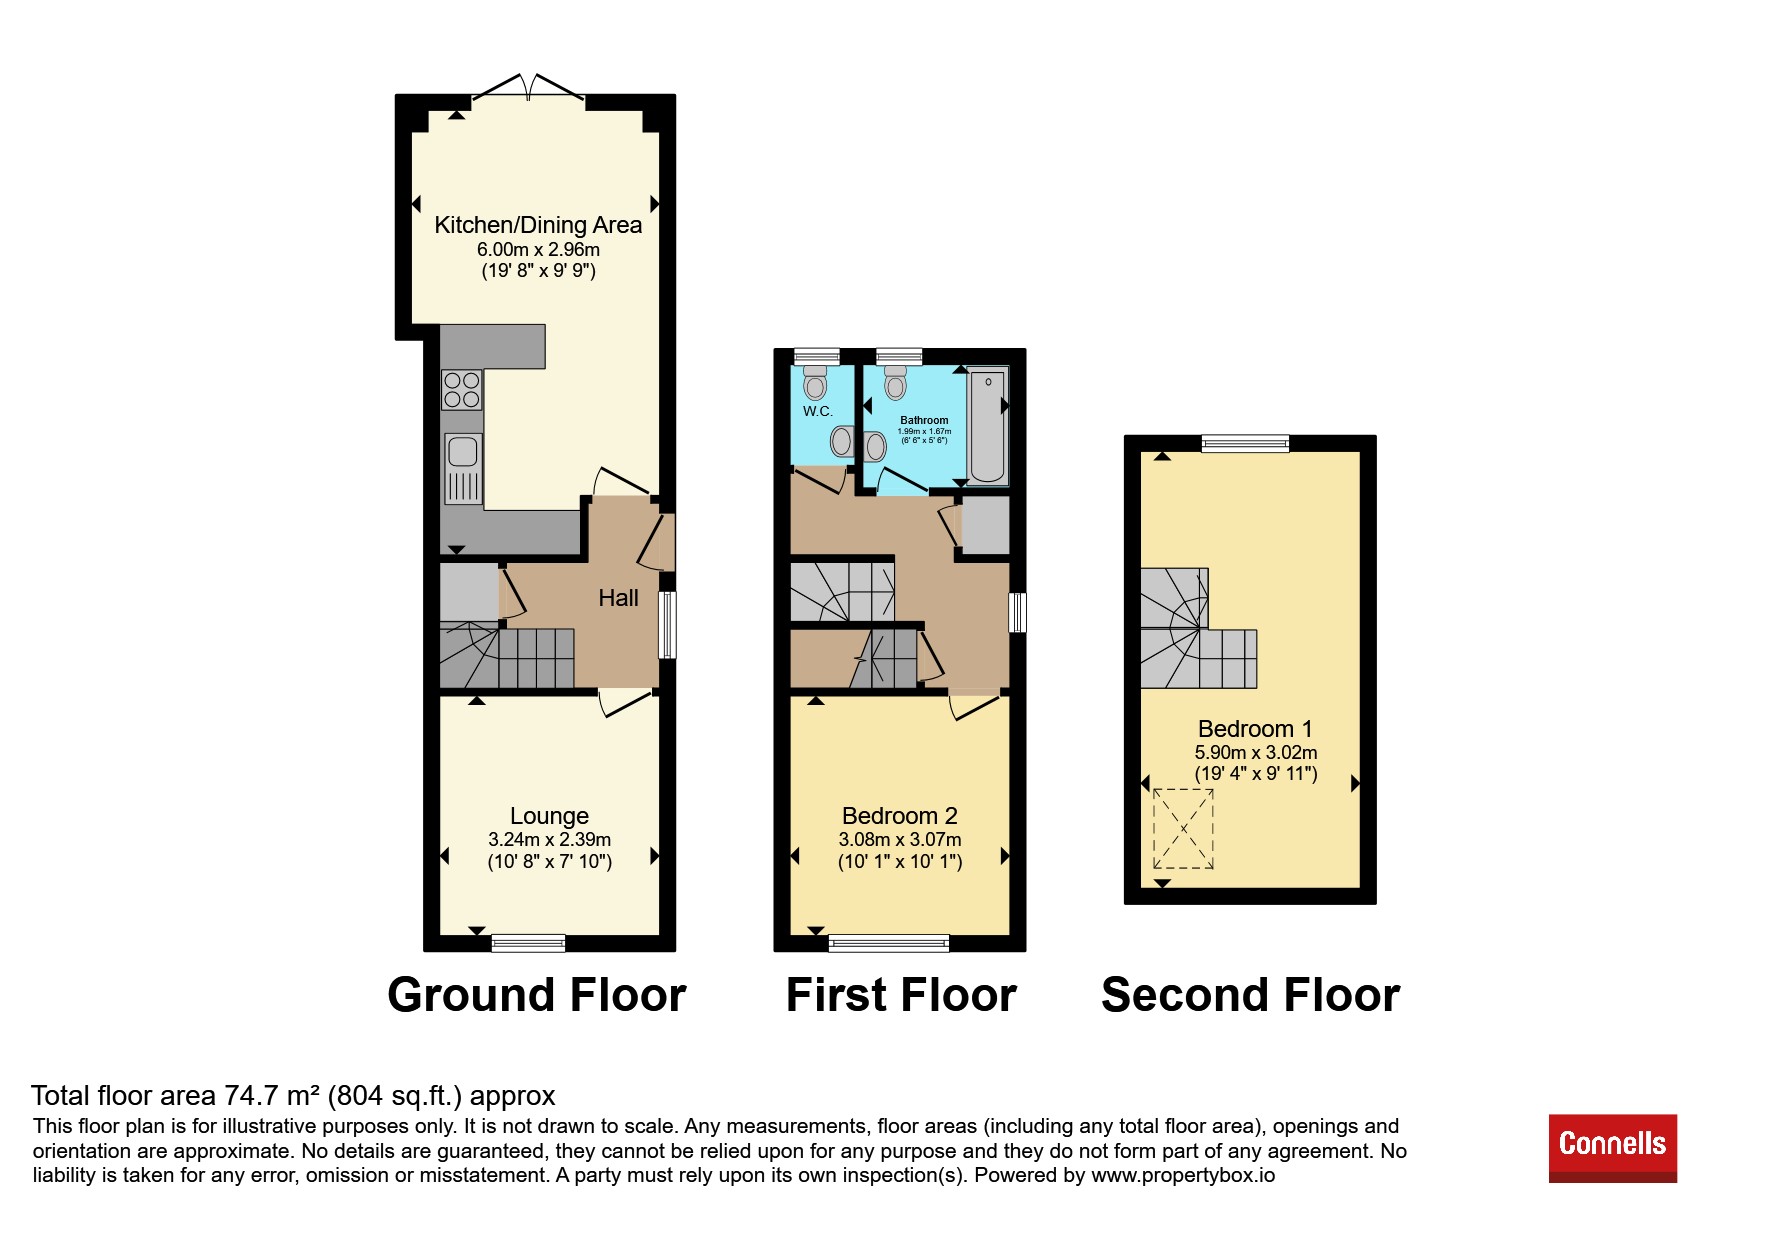
Ground Floor
Lounge 10' 8" x 7' 10" ( 3.25m x 2.39m )
Kitchen/Diner 19' 8" x 9' 9" ( 5.99m x 2.97m )
First Floor
Bedroom Two 10' 1" x 10' 1" ( 3.07m x 3.07m )
Bathroom 6' 6" x 5' 6" ( 1.98m x 1.68m )
W/C
Second Floor
Bedroom One 19' 4" x 9' 11" ( 5.89m x 3.02m )
1. MONEY LAUNDERING REGULATIONS - Intending purchasers will be asked to produce identification documentation at a later stage and we would ask for your co-operation in order that there will be no delay in agreeing the sale.
2. These particulars do not constitute part or all of an offer or contract.
3. The measurements indicated are supplied for guidance only and as such must be considered incorrect.
4. Potential buyers are advised to recheck the measurements before committing to any expense.
5. Connells has not tested any apparatus, equipment, fixtures, fittings or services and it is the buyers interests to check the working condition of any appliances.
6. Connells has not sought to verify the legal title of the property and the buyers must obtain verification from their solicitor.

Connells (Canterbury)
77 Castle Street
Canterbury
Kent
CT1 2QD

 LOGIN TO