
3 bed End of Terrace House
£375,000
Ruby Close, Maidstone

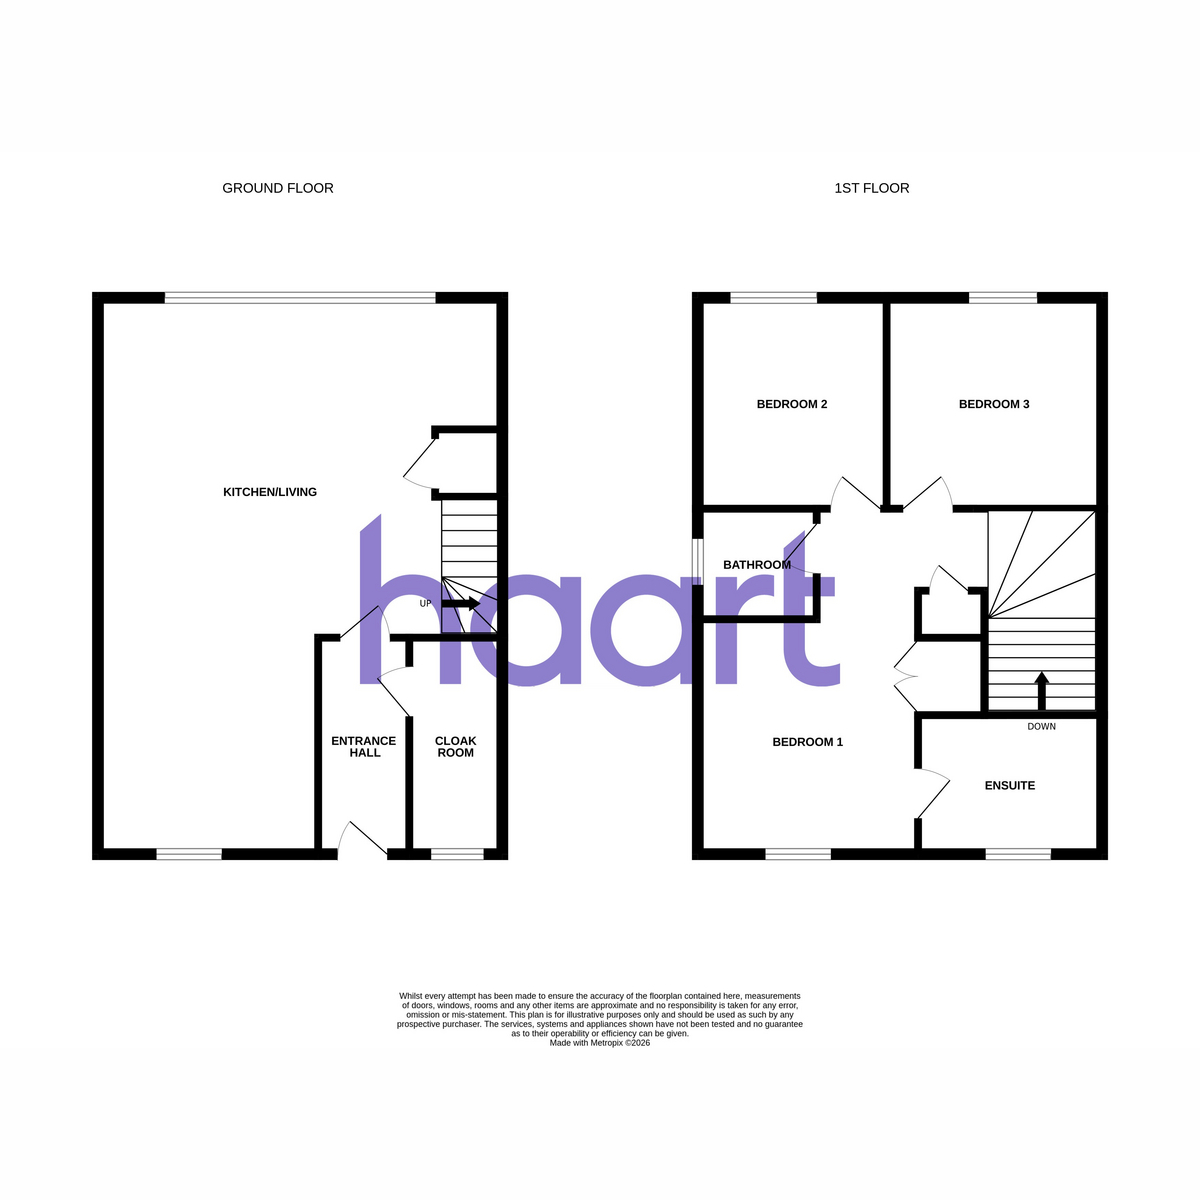
A Hidden Gem in Ruby CloseThere is something particularly appealing about coming home to a quiet cul-de-sac, and this lovely property in Ruby Close enjoys just that - a more peaceful residential setting while still keeping everything Maidstone has to offer within easy reach.Step inside and you will find a home that feels light, comfortable and easy to enjoy. The living room provides a generous space for relaxing at the end of the day, with plenty of room to create a cosy seating area for family evenings or entertaining friends.The kitchen offers a great balance of practicality and sociable living, with good storage and preparation space alongside room for dining. One of its best features is the direct connection with the garden, with patio doors opening outside and allowing the garden to become an extension of the living space during the warmer months.Upstairs are well-proportioned bedrooms offering flexibility to suit different lifestyles. Whether needed as bedrooms, a nursery, guest accommodation or a dedicated home office, there is plenty of scope to make the space work around you. The family bathroom completes the first floor.The rear garden provides a wonderful private space to enjoy, with a generous lawn and room for seating, children's play equipment or perhaps a landscaped entertaining area. It is an ideal setting for summer barbecues, morning coffee or simply relaxing outside at the weekend.Off-street parking to the front adds another important practical benefit.Ruby Close is well placed for local amenities, schools and open spaces, while Maidstone town centre and its wider choice of shopping, leisure facilities and transport connections are also readily accessible.A comfortable home, a peaceful position and a garden to enjoy - this is a property that could suit every stage of life and is well worth seeing in person.AGENT'S NOTEAn annual management charge of approximately £360 is payable. Buyers should ask their solicitor to verify the current charge and associated details.
Entrance Hall
Cloakroom
Lounge/Kitchen/Diner 21'1" x 16'5" x 8'0" x 6.3"
Stairs too
Landing
Master Bedroom 10'1" x 9'7"
En Suite
Bedroom Two 10'2" x 9'6"
Bedroom Three 10'2" x 6'7"
Bathroom
External
Rear Garden
Drive Way
haart is the seller's agent for this property. Your conveyancer is legally responsible for ensuring any purchase agreement fully protects your position. We make detailed enquiries of the seller to ensure the information provided is as accurate as possible. Please inform us if you become aware of any information being inaccurate

haart (Maidstone)
Unit 3 Galleon House
87 King Street
Maidstone
Kent
ME14 1BG

 LOGIN TO