
4 bed Semi-detached House
£450,000
Victoria Court, Canterbury Lane, Rainham, Gillingham, ME8

Guide Price £450,000-£475,000 - Nestled within the sought-after and exclusive gated development of Victoria Court, this stunning semi-detached residence offers beautifully presented accommodation, a private rear garden and lovely views across the adjacent fields and Woods Edge play area. Upon entering, you are welcomed by a spacious entrance hall which leads through to the first of two reception rooms. The lounge provides a comfortable and inviting space in which to relax, with a charming bay window. Further along the hallway is a convenient downstairs cloakroom, leading through to the impressive kitchen/breakfast room. Stylishly fitted with integrated appliances, a central island and ample storage, this is a fantastic space for both everyday living and entertaining. Bi-fold doors open directly onto the rear garden, creating a wonderful connection between the kitchen and outside space. A separate dining room provides an additional reception area, ideal for family meals and entertaining. Upstairs, the property offers four generous bedrooms. Two benefit from fitted wardrobes, while a further bedroom features bespoke fitted office cupboards and desk, making it an excellent option for those working from home. The principal bedroom is particularly impressive, featuring its own ensuite shower room, while the remaining bedrooms are served by a modern family bathroom. Externally, the property continues to impress. The private rear garden features a combination of patio and lawn and enjoys a pleasant outlook, backing onto green spaces. To the front, there is a driveway providing parking for two cars, together with additional visitor parking within the development. Properties within this exclusive gated estate rarely come to the market, making this a fantastic opportunity for those looking for a modern family home in a desirable and private setting. Contact the Greyfox Rainham team today for further information and to arrange your viewing.
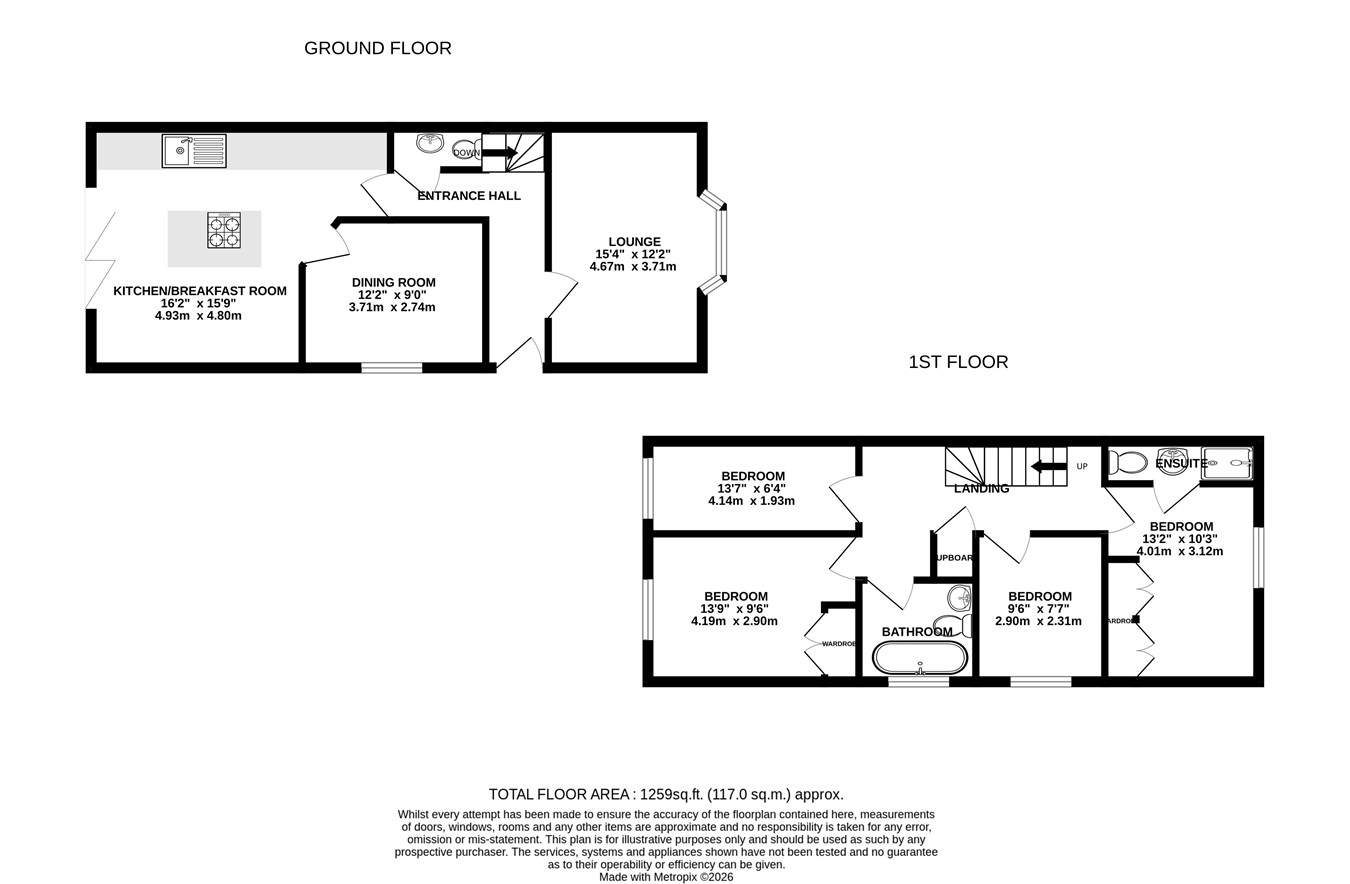
Ground Floor
Lounge
15' 4" x 12' 2" (4.67m x 3.71m)
Dining Room
12' 2" x 9' 0" (3.71m x 2.74m)
Kitchen/ Breakfast Room
16' 2" x 15' 9" (4.93m x 4.80m)
First Floor
Bedroom 1
13' 2" x 10' 3" (4.01m x 3.12m)
En Suite
Bedroom 2
9' 6" x 7' 7" (2.90m x 2.31m)
Bathroom
Bedroom 3
13' 9" x 9' 6" (4.19m x 2.90m)
Bedroom 4
13' 7" x 6' 4" (4.14m x 1.93m)

Greyfox (Rainham)
67C High Street
Rainham
Kent
ME8 7HS

 LOGIN TO