
3 bed Terraced
£290,000
Balmoral Road, Gillingham, ME7

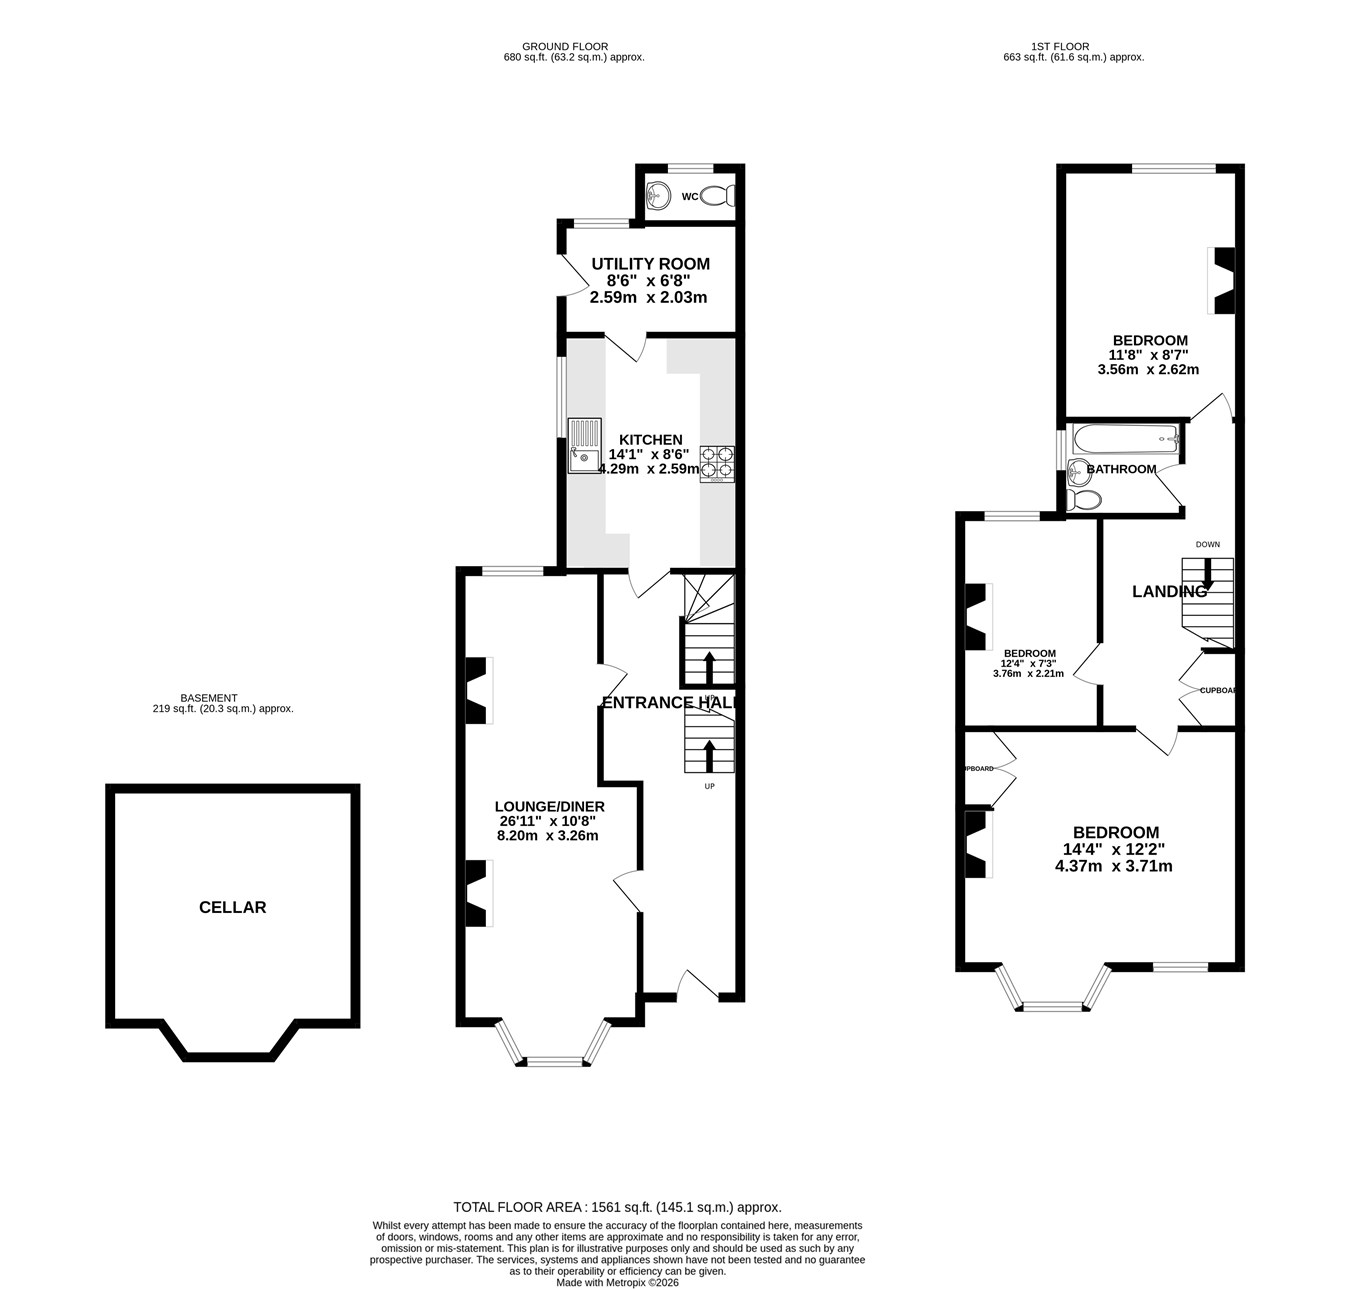
Guide Price £290,000 - £310,000 - Situated on a popular road in Gillingham, this well-presented Victorian mid-terrace house offers generous and versatile accommodation, conveniently located close to a range of local amenities including shops, schools and Gillingham's London-bound train station. The property opens into an entrance hall, leading through to a spacious open-plan lounge/diner featuring two attractive open fireplaces, creating a welcoming and characterful living space. To the rear is a well-equipped kitchen, along with a downstairs WC and useful utility area with direct access to the rear garden. To the first floor are three generous bedrooms, with the largest benefitting from fitted storage, all served by a family bathroom. A particular feature of the property is the large cellar, providing valuable additional space which could be utilised for storage or offer potential for further expansion, subject to the necessary consents. Externally, the property benefits from on-street permit parking, while to the rear is a low-maintenance garden comprising a patio and lawn, providing a pleasant space for outdoor seating and entertaining. Offered to the market chain free, this attractive Victorian home would make an ideal purchase for first-time buyers, growing families or investors alike. Contact the Greyfox Rainham team today to arrange your viewing.
Basement
Cellar
Ground Floor
Lounge/ Diner
26' 11" x 10' 8" (8.20m x 3.25m)
Kitchen
14' 1" x 8' 6" (4.29m x 2.59m)
Utility Room
8' 6" x 6' 8" (2.59m x 2.03m)
WC
First Floor
Bedroom 1
14' 4" x 12' 2" (4.37m x 3.71m)
Bedroom 2
12' 4" x 7' 3" (3.76m x 2.21m)
Bathroom
Bedroom 3
11' 8" x 8' 7" (3.56m x 2.62m)

Greyfox (Rainham)
67C High Street
Rainham
Kent
ME8 7HS

 LOGIN TO